Property features
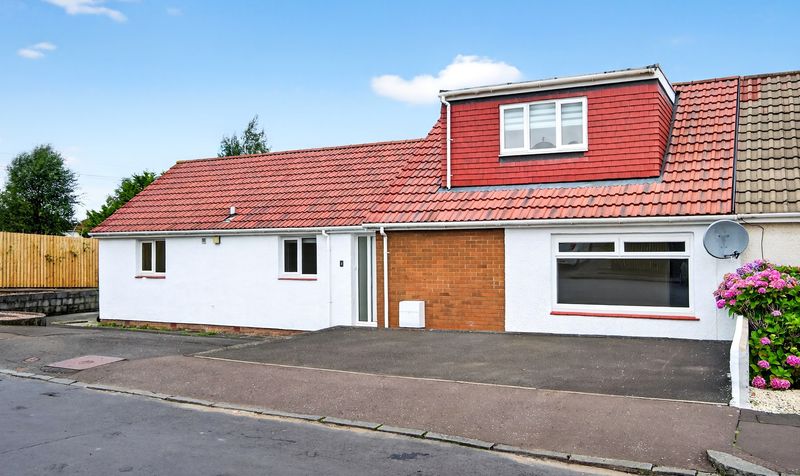
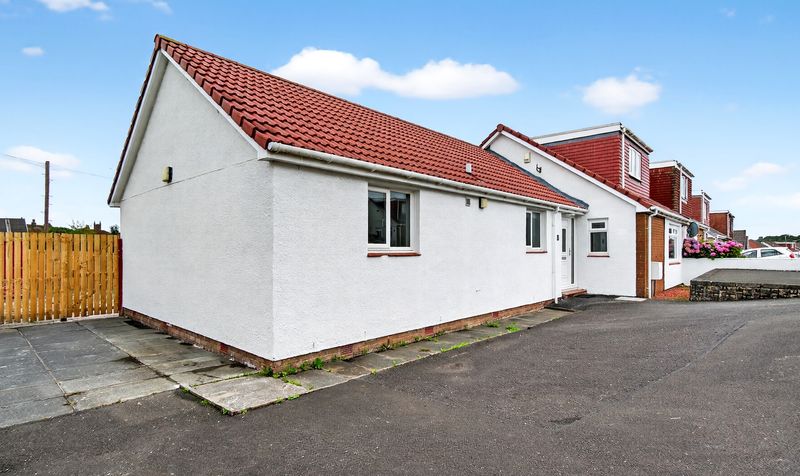
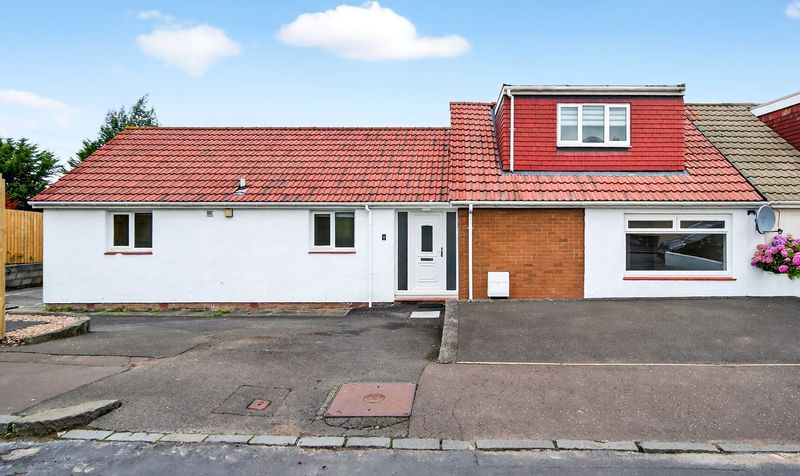
Four-bedroom Semi‑detached Villa — ideal for a growing or multi-generational family.
Presented in Impeccable Show‑home Condition
ready for immediate occupation.
Master Bedroom with Ensuite Bathroom for Added Privacy and Convenience.
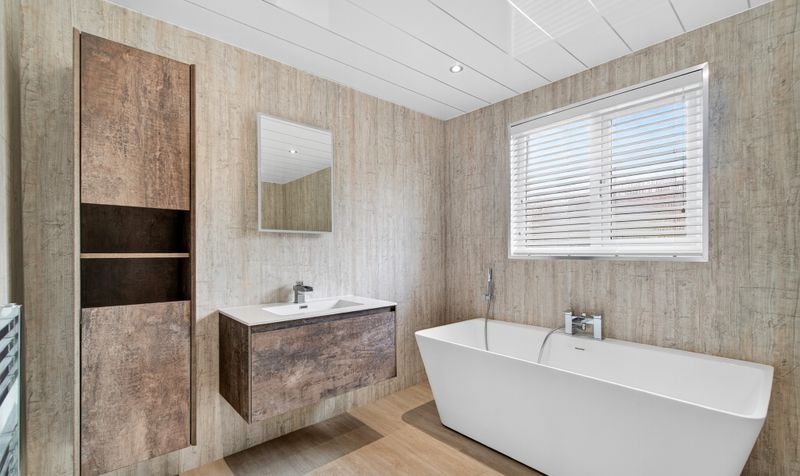
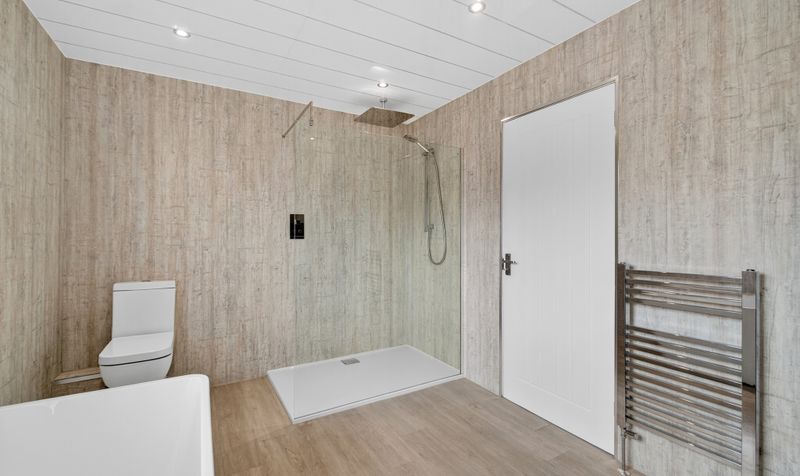
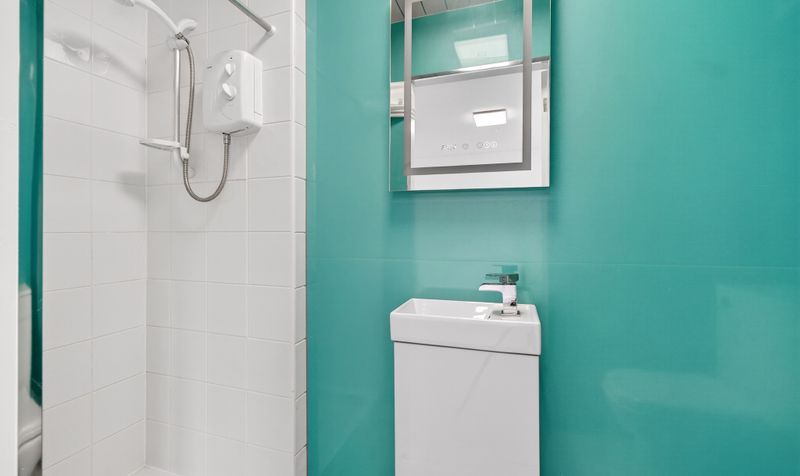
Newly Installed
Stylish Family Shower Room
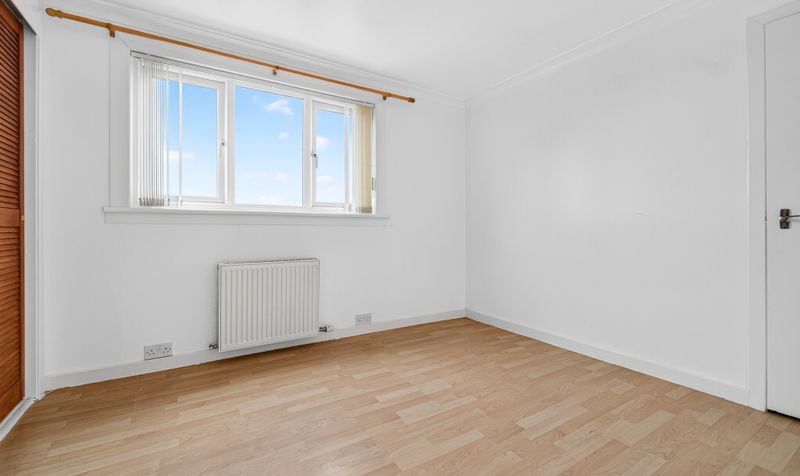
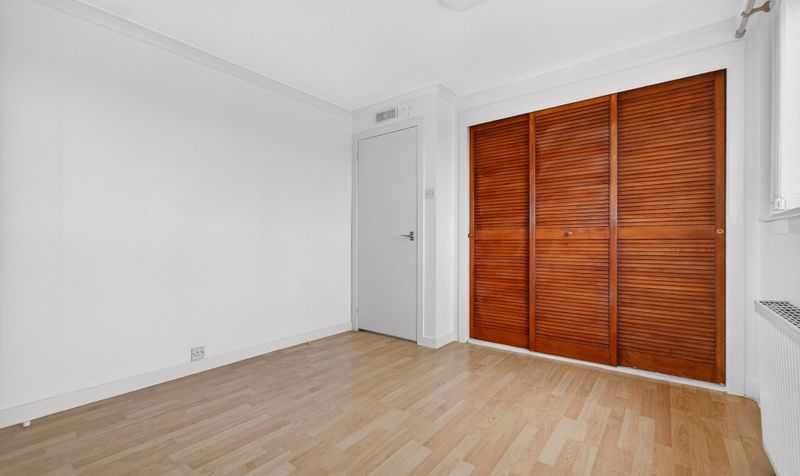
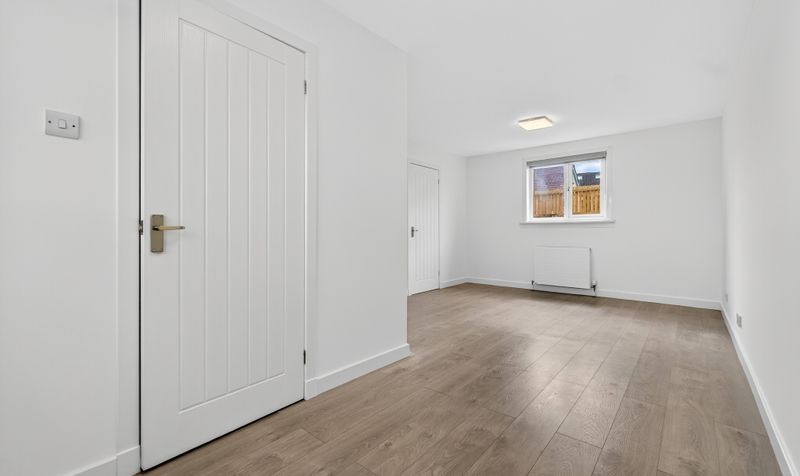
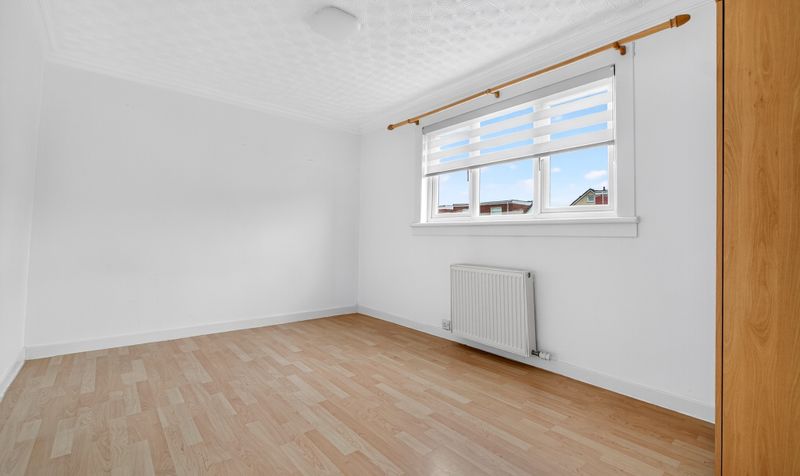

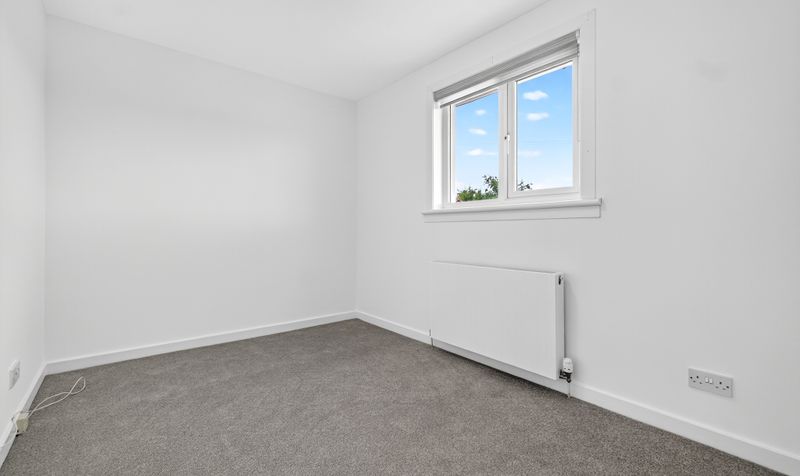
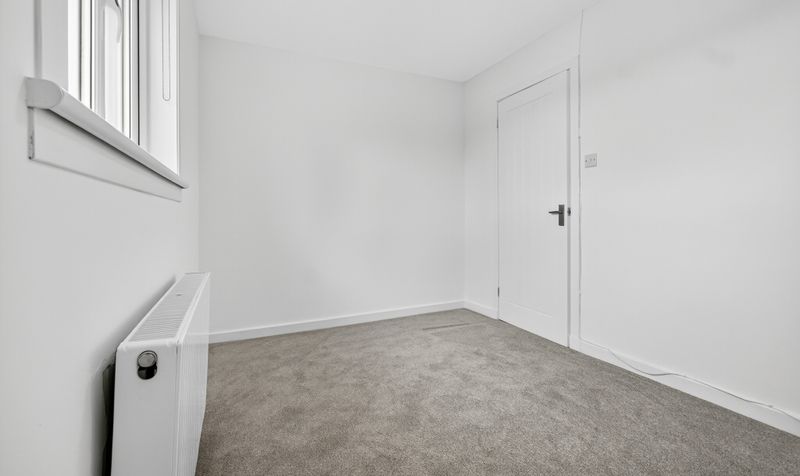
Two Generous Bedrooms Located on the Ground Floor
adding flexibility and accessibility.
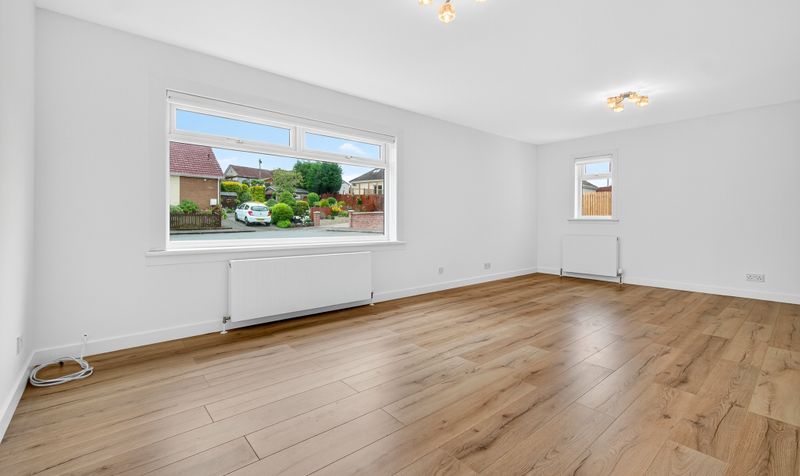
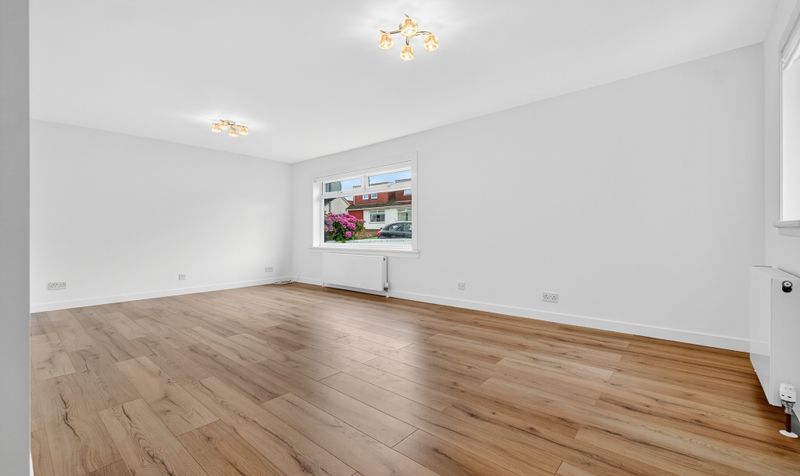
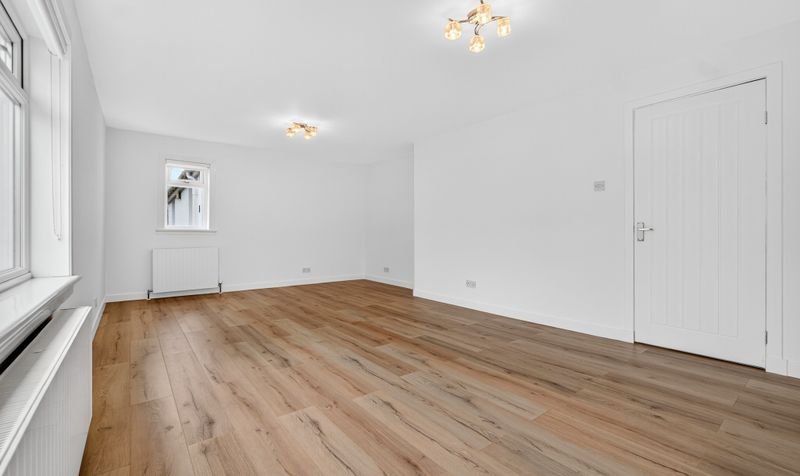
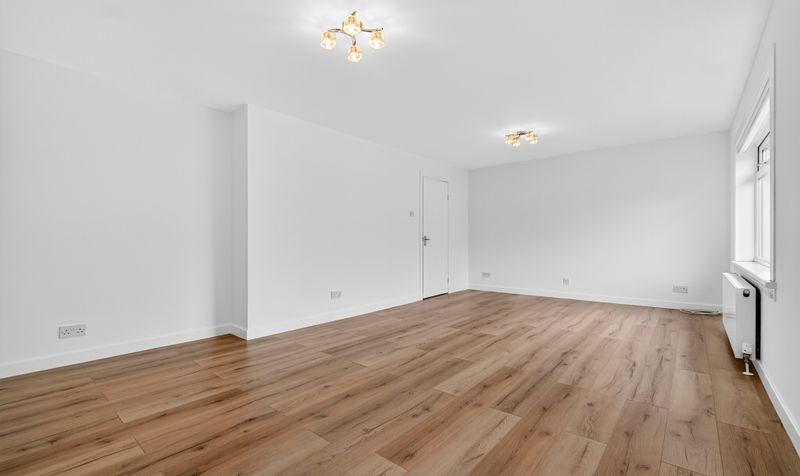
Spacious Lounge with Designated Dining Area
perfect for relaxed family life.
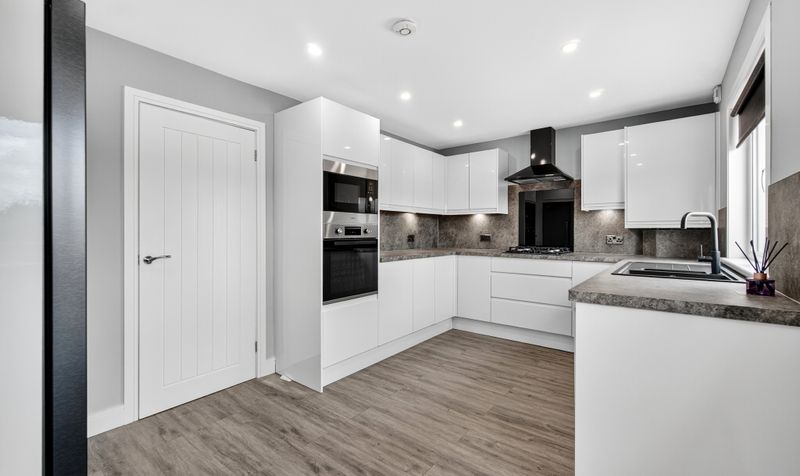

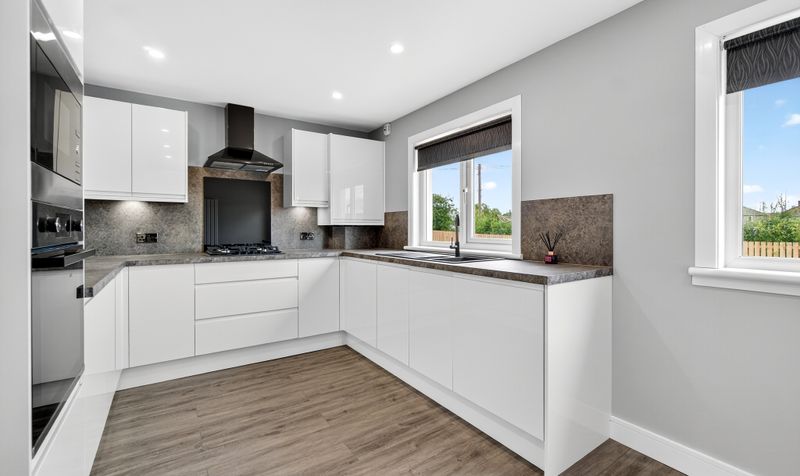
Contemporary Kitchen with Dining Space
recently installed to modern standards.

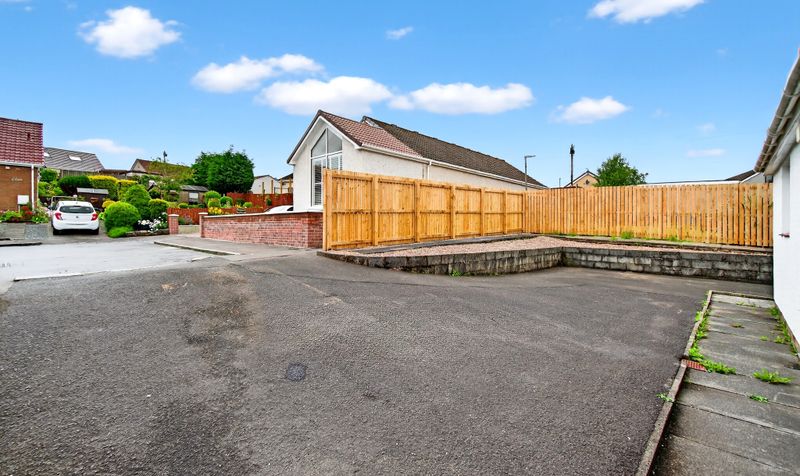
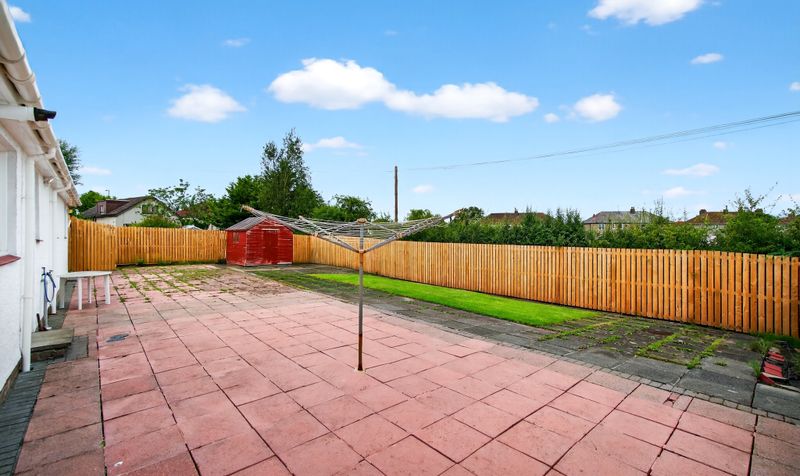
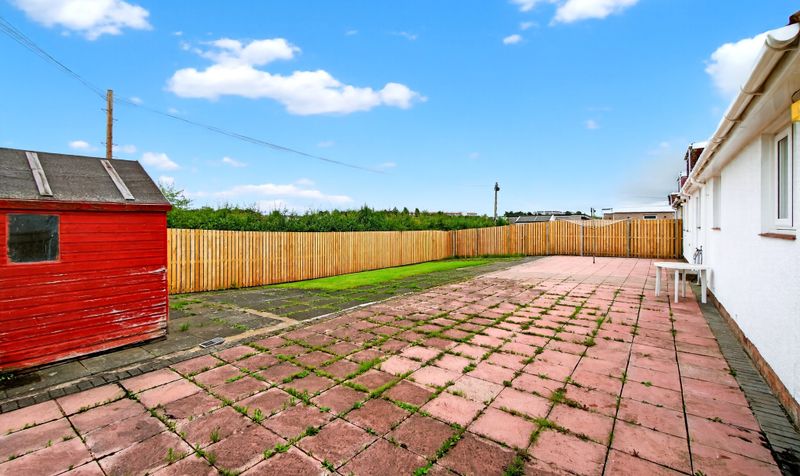
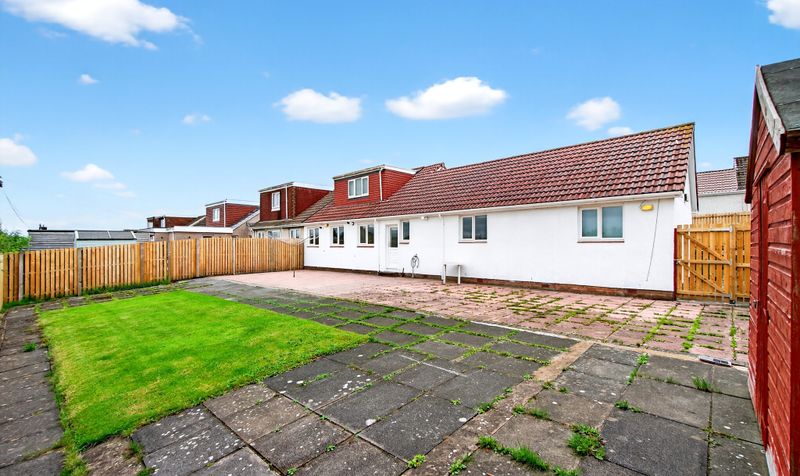
Large Private Wrap‑around Gardens
offering sheltered outdoor living and plenty of space.
Multi-car Driveway
providing excellent off‑street parking and visitor accommodation.
Walking Distance to Local Schools and Crosshouse Town Centre
offering village amenities and convenience.
Description
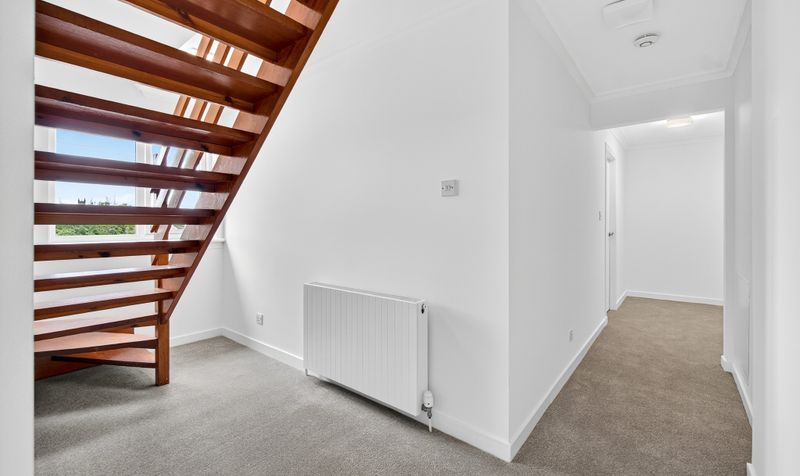
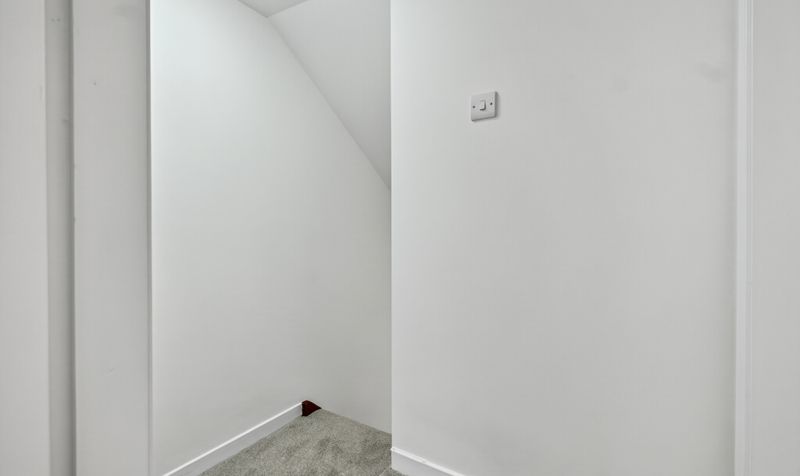
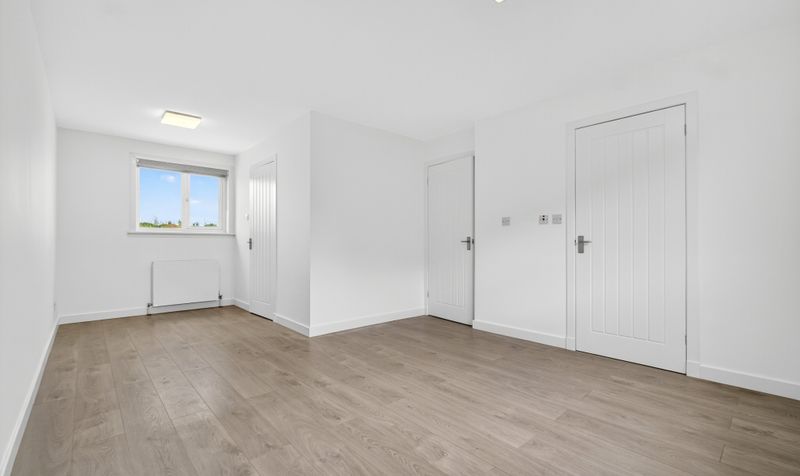
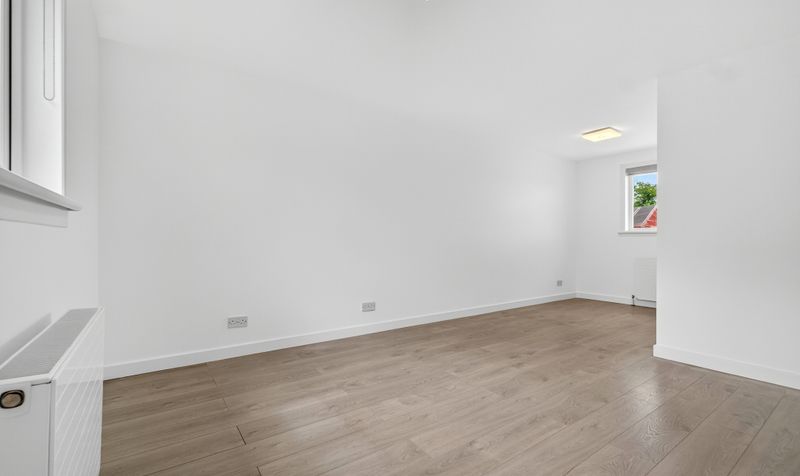
Donald Ross are delighted to present this beautiful four‑bedroom semi‑detached villa at 1 Hunter Road, Crosshouse, offered in impeccable show‑home condition—ready for the modern family. The property features two spacious bedrooms on the ground floor and two large bedrooms upstairs, all finished to a high standard. The master bedroom benefits from a stylish ensuite, while an additional newly installed family shower room serves the rest of the family. The generous lounge area flows into a dining zone, perfect for relaxed living, and is complemented by a sophisticated contemporary kitchen with its own casual eating space. Outside, you’ll find private wrap‑around gardens providing generous outdoor living space, as well as a multi‑car driveway for convenient parking. Located within walking distance of Crosshouse Primary School (approximately 0.15 miles) and local amenities, as well as being just 3 km from Kilmarnock town centre, this home balances village tranquillity with accessibility. An exceptional opportunity for those seeking a blend of quality, space, and location.
Crosshouse is a charming village just outside Kilmarnock, offering a mix of rural appeal and modern convenience. With local schools, shops, and strong transport links, it’s ideal for families and commuters. The area is also home to University Hospital Crosshouse and is known for its friendly community and access to scenic countryside.
Lounge
Dimensions: 13' 1" x 20' 8" (4.00m x 6.31m)
Kitchen
Dimensions: 9' 5" x 15' 2" (2.87m x 4.63m)
Bedroom 1
Dimensions: 20' 3" x 11' 7" (6.16m x 3.52m)
En Suite
Dimensions: 8' 8" x 2' 10" (2.65m x 0.87m)
Bedroom 2
Dimensions: 7' 10" x 11' 6" (2.39m x 3.50m)
Bathroom
Dimensions: 8' 9" x 11' 4" (2.66m x 3.45m)
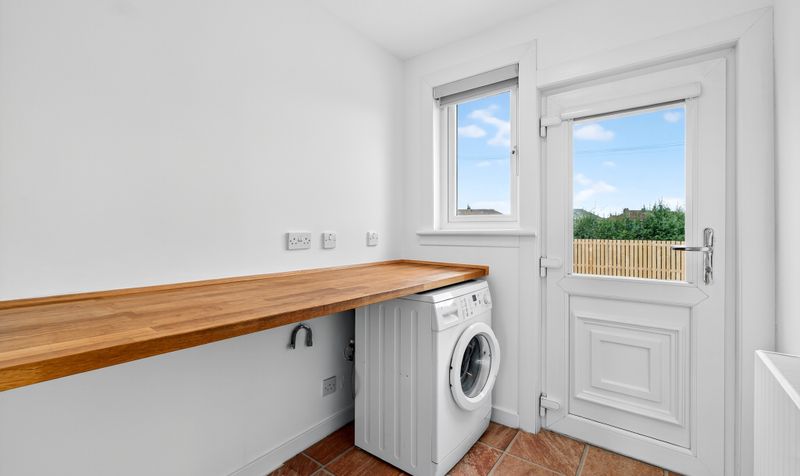
Utility Room
Dimensions: 6' 7" x 6' 1" (2.00m x 1.85m)
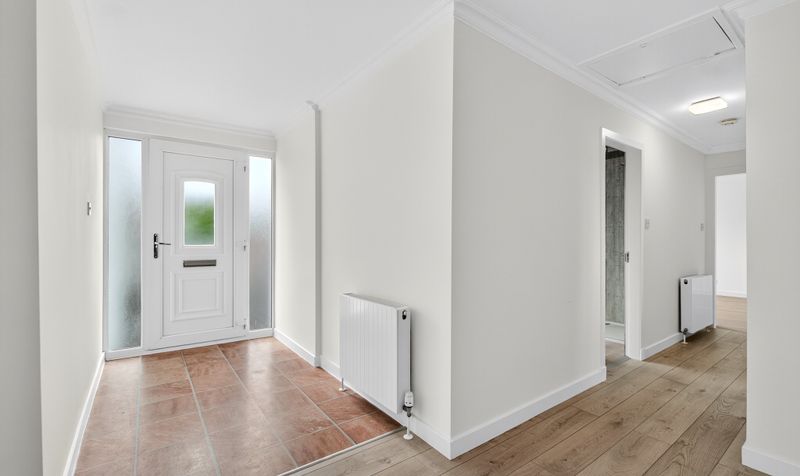
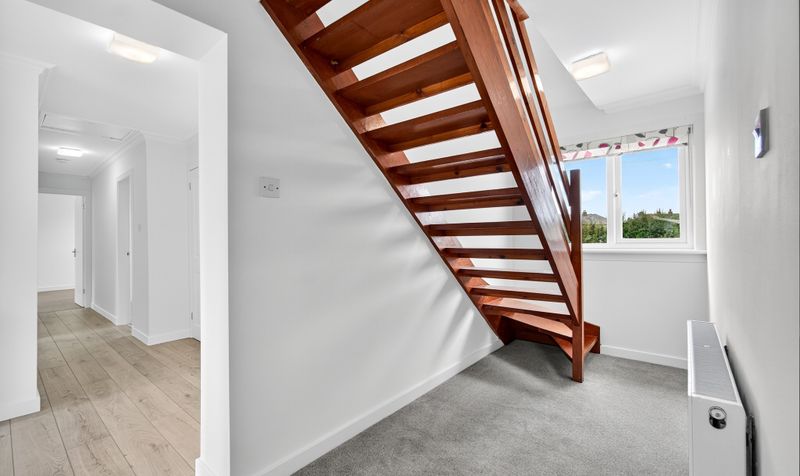
Entrance Hall
Dimensions: 13' 7" x 20' 6" (4.14m x 6.26m)
Hall
Dimensions: 13' 9" x 20' 8" (4.20m x 6.30m)
Bedroom 3
Dimensions: 10' 0" x 9' 11" (3.06m x 3.02m)
Bedroom 4
Dimensions: 9' 5" x 13' 0" (2.86m x 3.95m)