








Property features
CONSERVATORY
THREE RECEPTION ROOMS
FOUR DOUBLE BEDROOMS
HOME OFFICE
FRONT BALCONY
GAMES ROOM
TRIPLE GARAGE
EXECUTIVE RESIDENCE IN AN ELEVATED POSITION
HOBBY ROOM /5th BEDROOM
SAUNA ROOM
Description
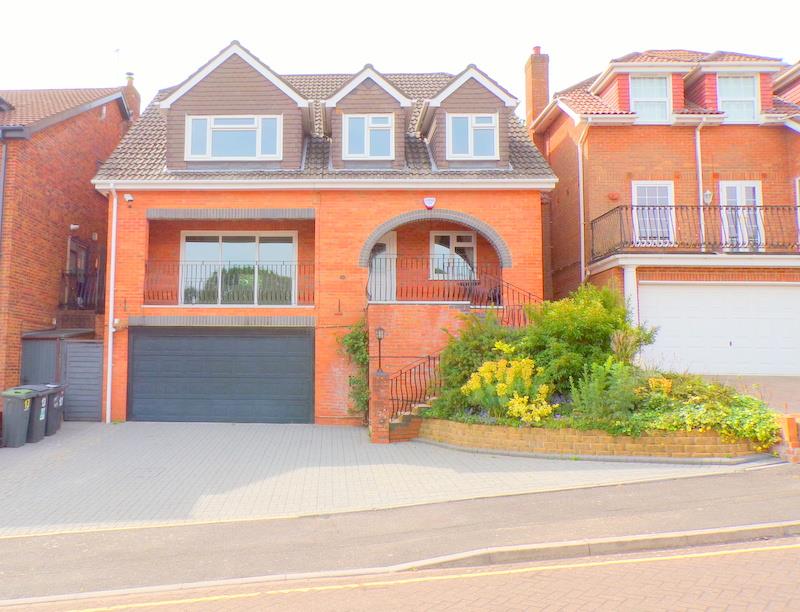
SIMPSONS ESTATE AGENTS are delighted to bring to the market this executive residence spanning three floors in Shepherds Way, Bournemouth. This impressive detached house offers an exceptional living experience over an expansive 2,648 square feet, is set in an elevated position and offers highly flexible accommodation.
The property boasts four generously sized double bedrooms, including master En-suite and dressing room. There is also the option to use the office or basement hobby room as an additional bedroom, plus there is a large family bathroom and cloakroom ensuring ample space for family and guests, catering to the needs of a busy household. The heart of the home features three spacious reception rooms, perfect for entertaining or enjoying quiet evenings with loved ones.
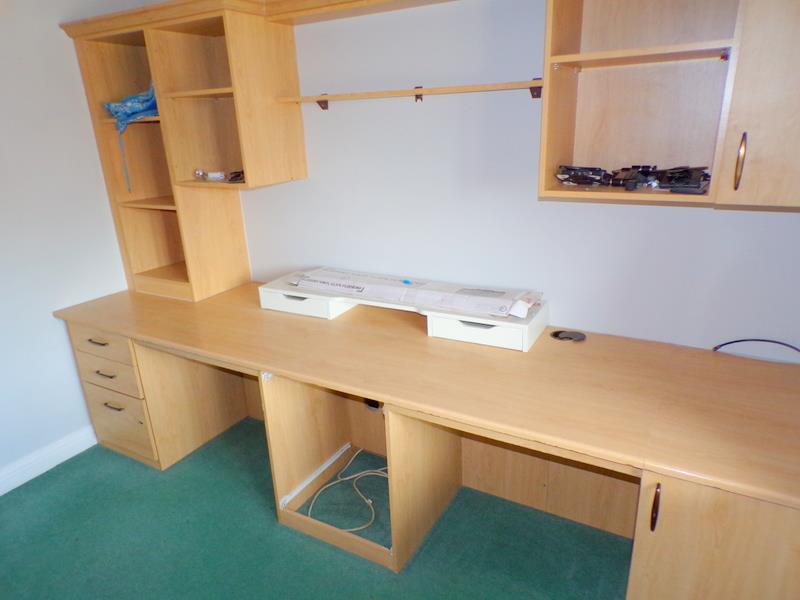
For those who work from home, the dedicated office space provides a peaceful environment to focus and be productive. Additionally, the games room offers a fantastic area for leisure and recreation, making it ideal for family fun or hosting friends. The sauna room with shower adds a touch of luxury, allowing you to unwind and relax after a long day. In addition there is a hobby room in the basement, which could be used and a music room, gym or treatment room or 5th bedroom.
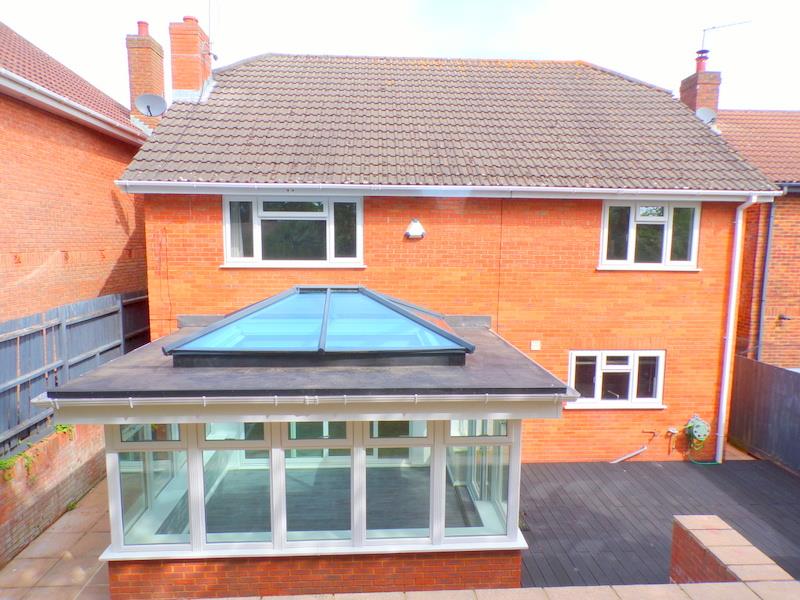
The property also includes a conservatory, which invites natural light and offers a lovely space to enjoy the garden views throughout the seasons. A triple garage provides convenient parking and additional storage options.
With no onward chain, this home is ready for you to move in and make it your own. This remarkable property is perfect for those seeking a spacious and versatile family home in a sought-after location. Don’t miss the opportunity to view this stunning residence and experience all it has to offer.
GROUND FLOOR SPACE
TRIPLE GARAGE
Measurements: 4.6x 10.6 (15'1"x 34'9")
A larger than average triple garage with space for three cars, a roller shutter door, power and electric, water tap, door leading into the ground floor hallway with doors leading into :
GAMES ROOM
Measurements: 6.1 x 4.6 (20'0" x 15'1")
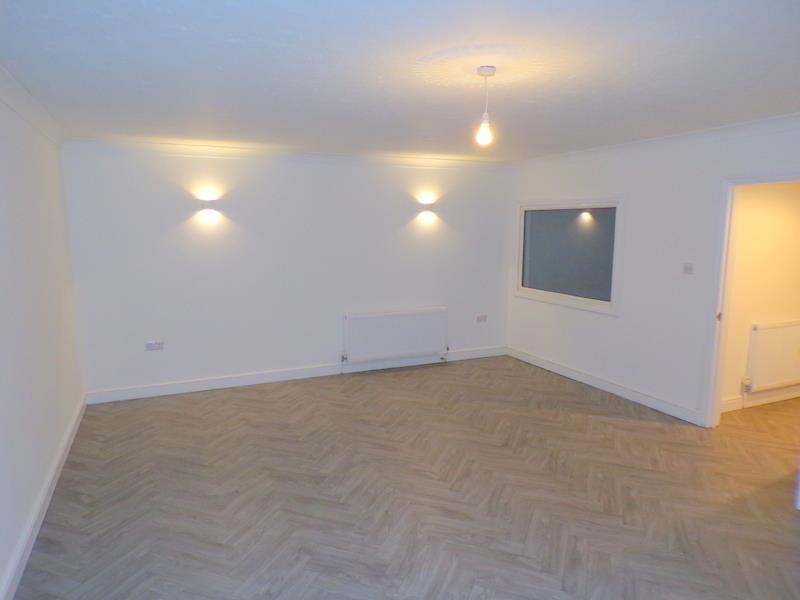
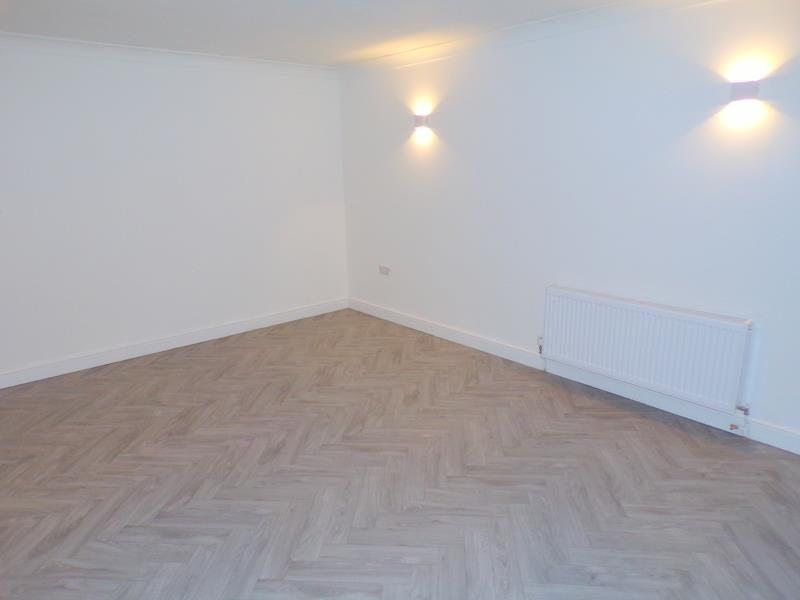
The lower hallway stairs lead to the first floor and doors lead into the superb games room/home cinema, with smooth plastered walls and textured ceiling, downlights and wall lights, radiators. New flooring in light grey wood effect.
HOBBY ROOM
Measurements: 4.1 x 2.4 (13'5" x 7'10")
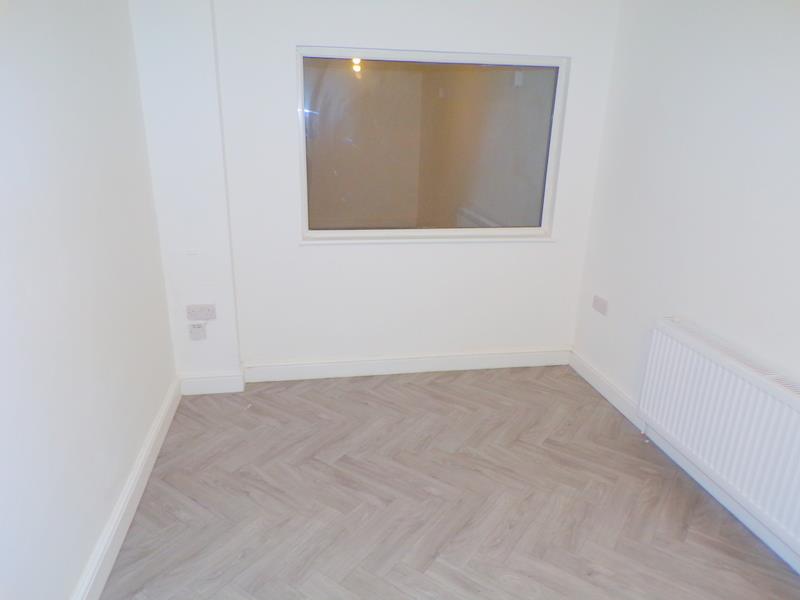
The hobby room has smooth plastered walls, textured ceiling, window to the games room, grey wood effect flooring and the room could be used as a music room, treatment room or a 5th bedroom.
SAUNA ROOM
Measurements: 3.0 x 1.2 (9'10" x 3'11")
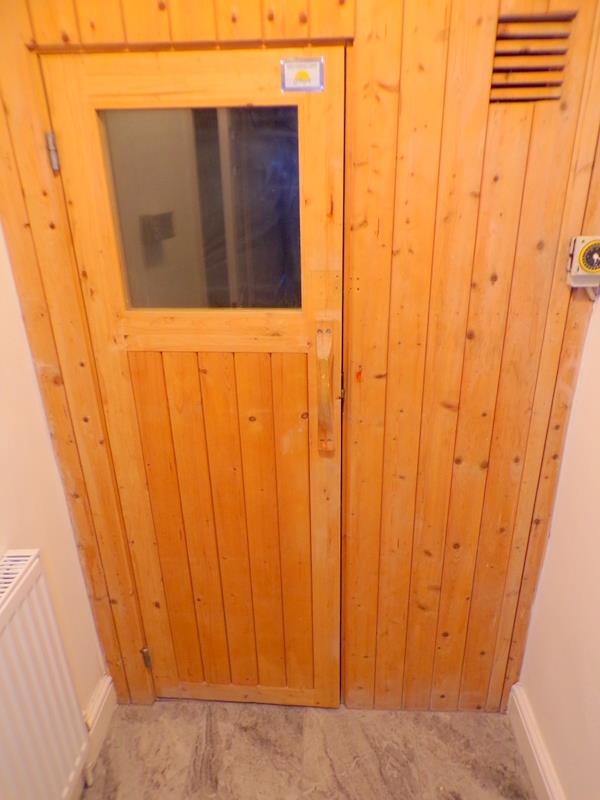
A touch of luxury - a fantastic way to relax after a good gym session. The sauna room has tiled flooring, shower cubicle, radiator.
FIRST FLOOR ACCOMMODATION
The first floor is accessed either by the ground floor stairs or a set of steps from the front of the property with a covered area leading to the Upvc front door into a very generous hallway with doors to the primary reception rooms and stairs leading to first floor accommodation.
OFFICE
Measurements: 3.6 x 2.5 (11'9" x 8'2")
Textured ceiling, radiator, a large selection of fitted storage and twin desk, Upvc window to the front aspect.
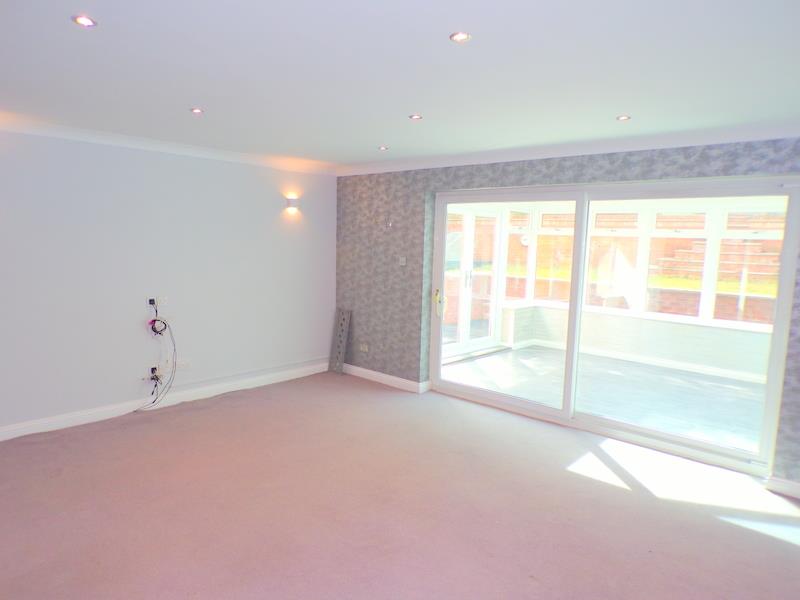
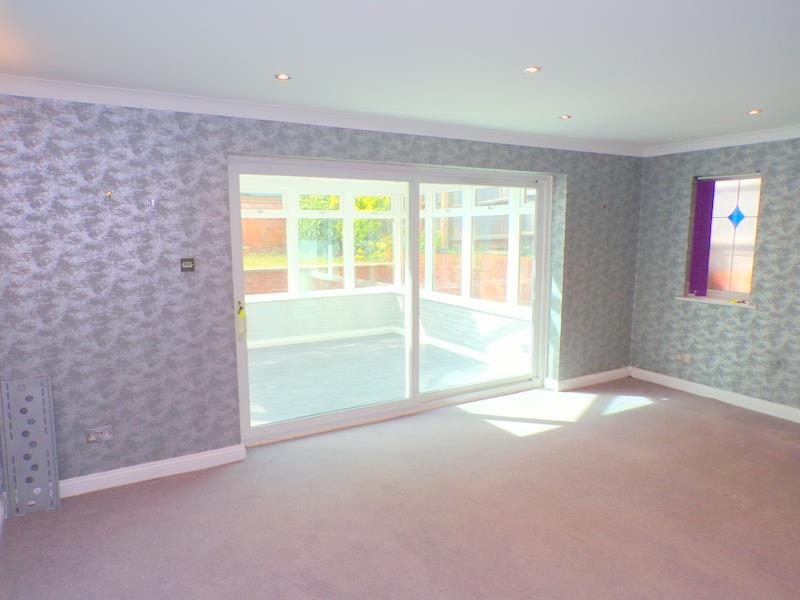
RECEPTION ONE
Measurements: 5.5 x 5.0 (18'0" x 16'4")
A superb size room with with smooth ceiling, downlights, twin Upvc windows to side aspect, radiators, sliding patio doors into the conservatory.
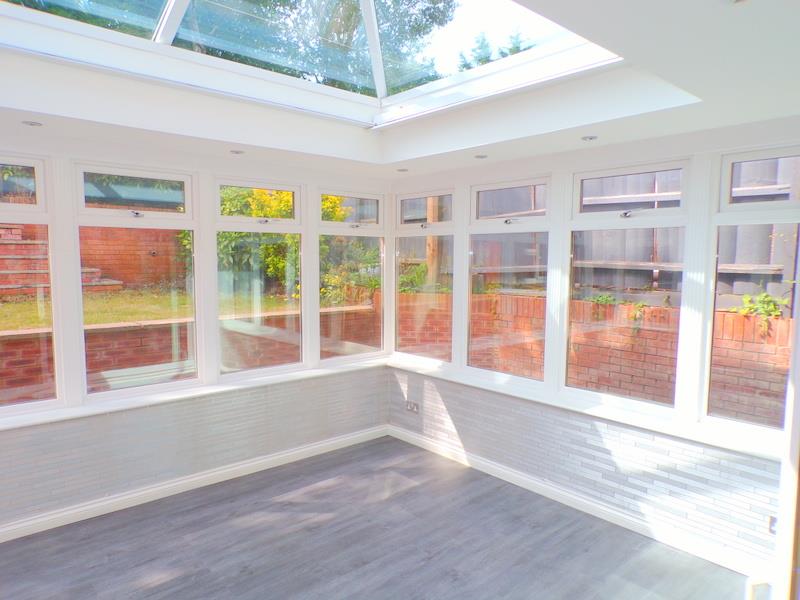
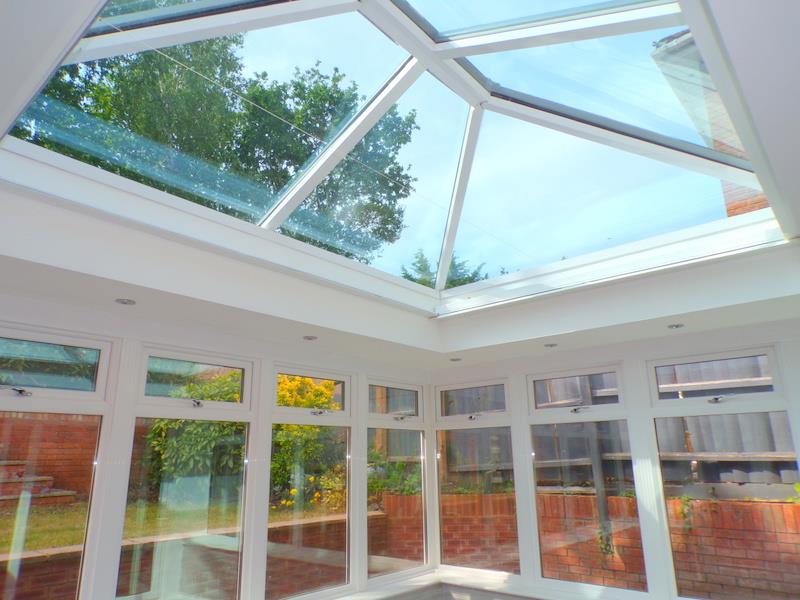
CONSERVATORY
Measurements: 3.8 x 3.5 (12'5" x 11'5")
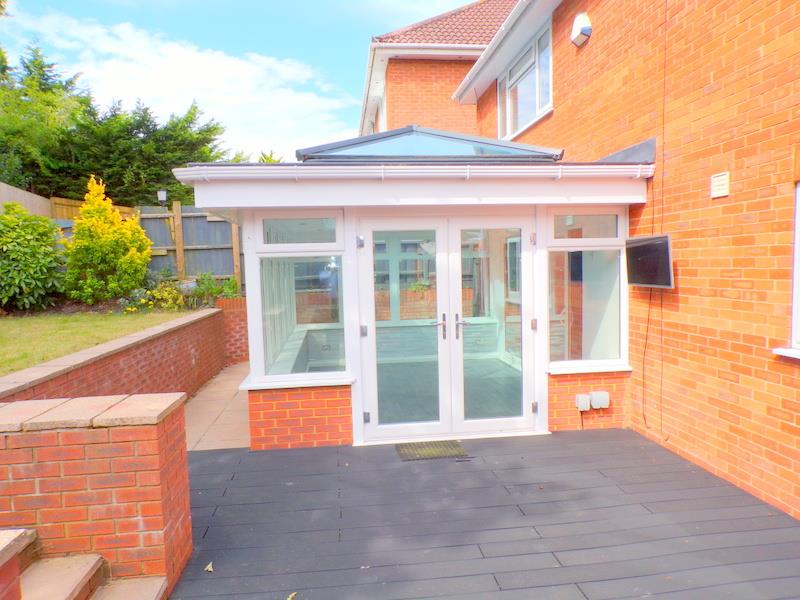
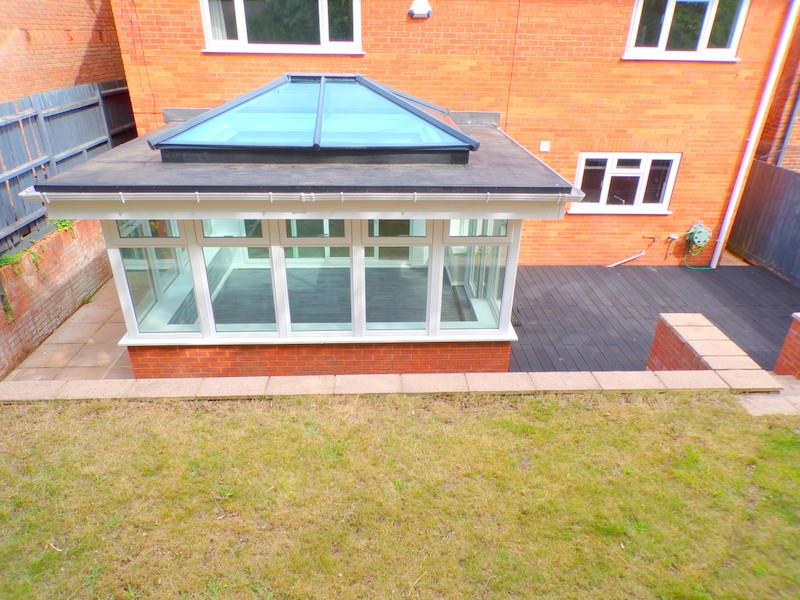
The modern stylish conservatory is of a UPVC construction with brick-built plinth, double glazed glass roof with electric blind, wood effect flooring, under floor heating, doors offering direct access to the garden.
RECEPTION 2
Measurements: 4.8 x 3.3 (15'8" x 10'9")
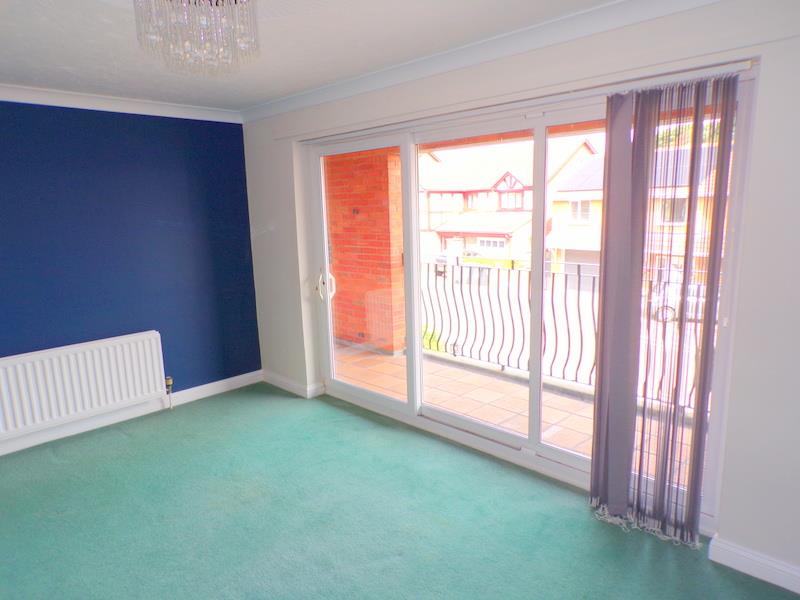
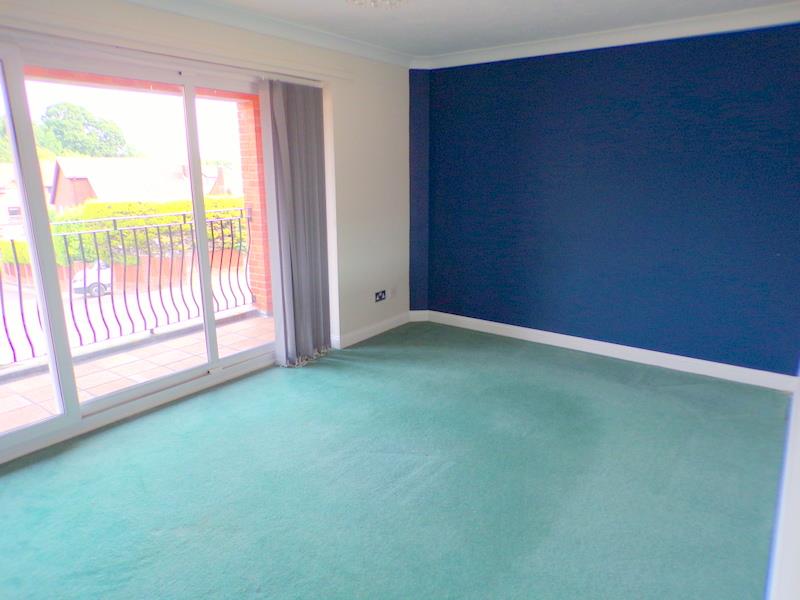
A further sizeable room with textured ceiling, carpet flooring, radiators, patio sliding doors offering access onto the seating balcony area.
KITCHEN
Measurements: 4.0 x 3.8 (13'1" x 12'5")
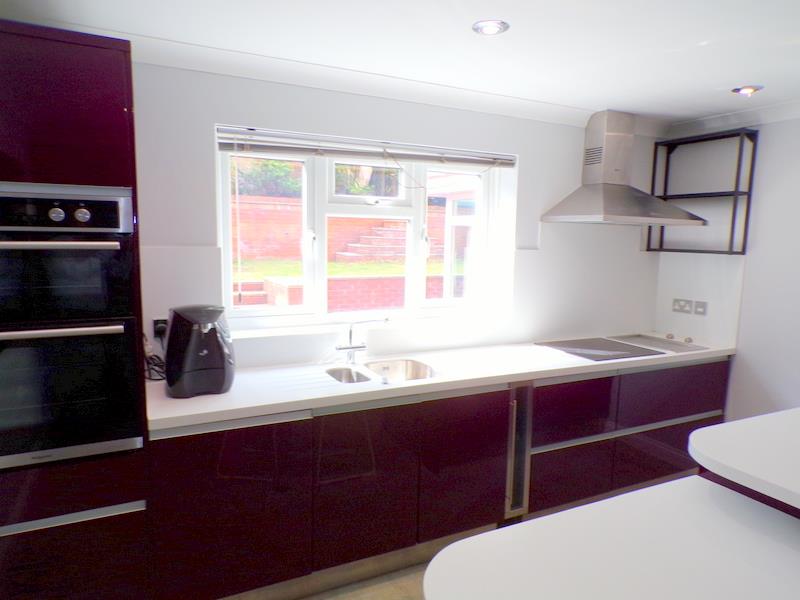
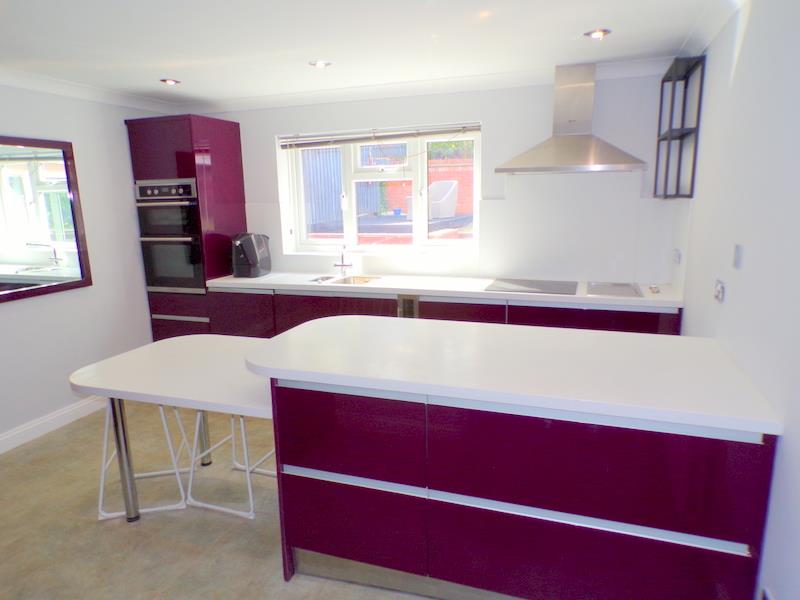
A very well appointed kitchen with a large selection of wall and floor mounted units in gloss finish, high level double oven, Teppanyaki grill, induction hob, stone effect work tops, stainless steel sink. tiled splashback and tiled effect flooring. Some integrated appliances, Upvc window to rear aspect, smooth plastered walls with downlights, door into the utility room.
UTILTY ROOM
Measurements: 2.6 x 2.0 (8'6" x 6'6")
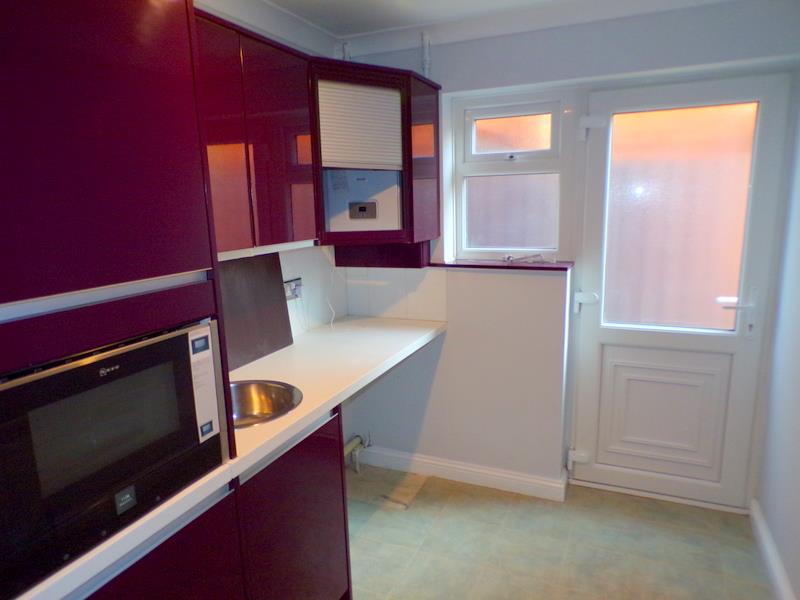
A very useful, area with matching wall units to the kitchen, stainless steel sink, integrated microwave, tile effect flooring. Upvc window and door to side aspect.
CLOAKROOM
Measurements: 2.6 x 1.1 (8'6" x 3'7")
Low level WC, hand basin, radiator. Upvc window to side aspect.
SECOND FLOOR ACCOMMODATION
A very light and bright landing with Upvc window to the front aspect, airing/cupboard housing the hot water cylinder, loft access with drop down ladder and doors leading to all primary rooms.
MASTER BEDROOM
Measurements: 4.8 x 4.0 (15'8" x 13'1")
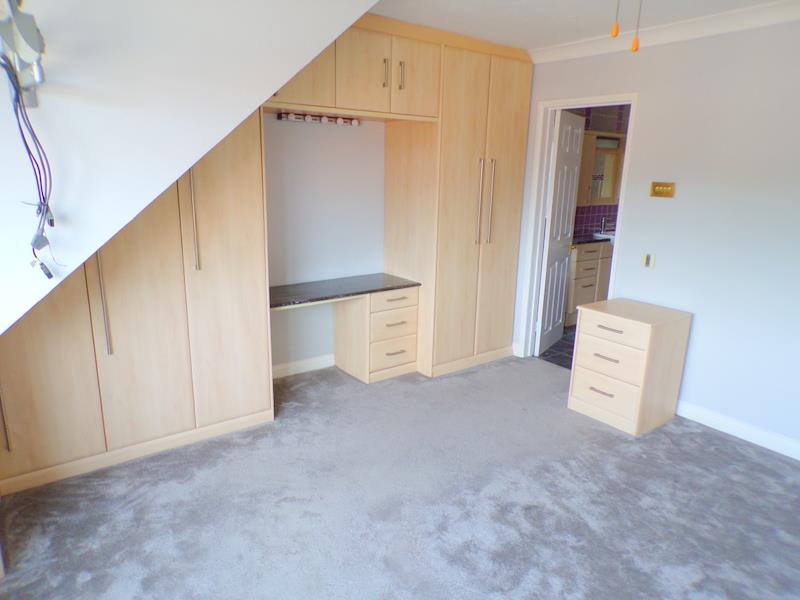
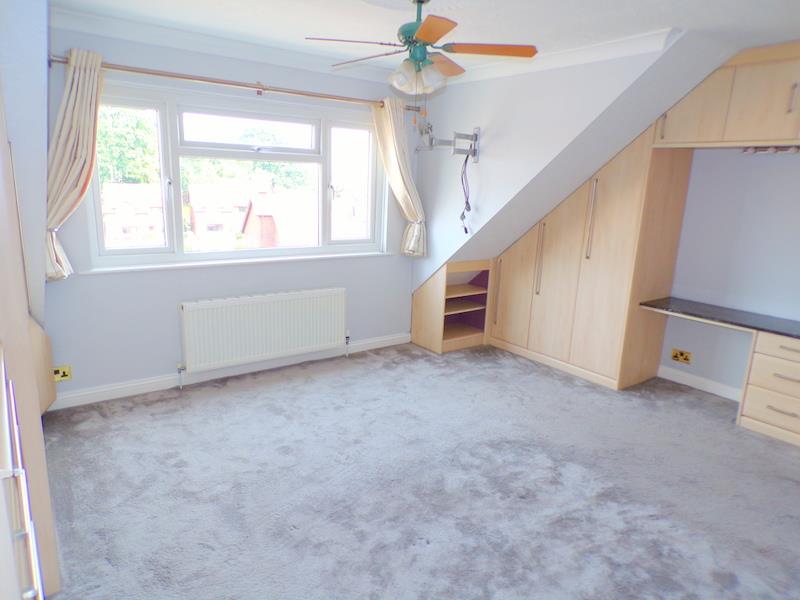
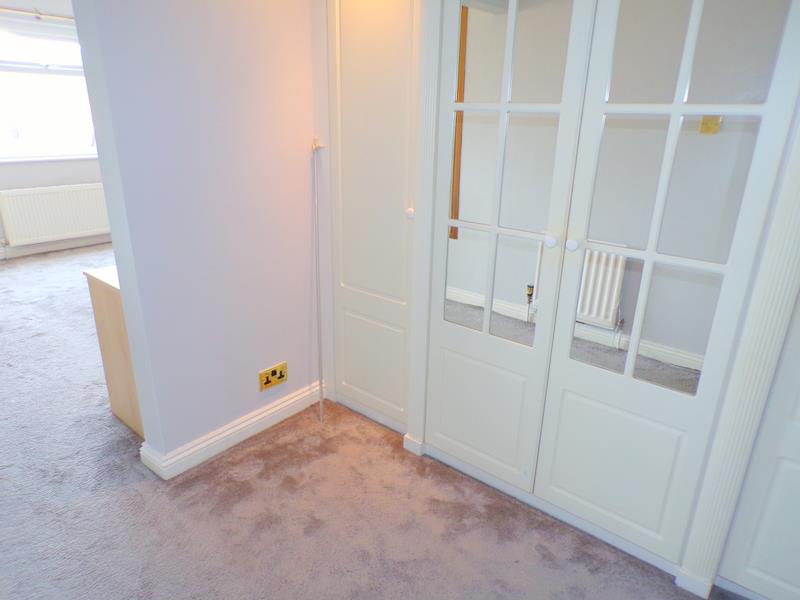
Entering the master bedroom you are welcomed into the dressing area with a full selection of fitted wardrobes, carpet flooring, textured ceiling, opening into the bedroom area with a further large selection of fitted bedroom furniture, carpet flooring, Upvc window to front aspect, radiator.
EN-SUITE
Measurements: 3.3 x 2.4 (10'9" x 7'10")
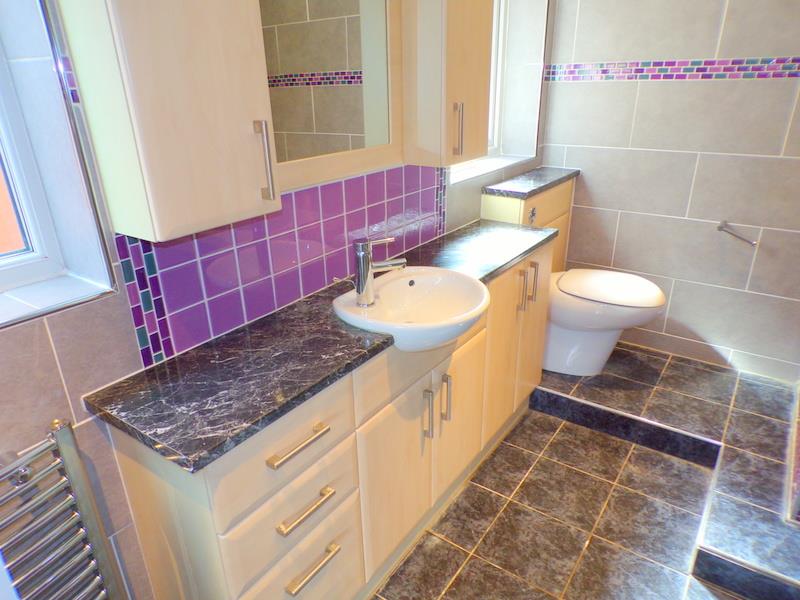
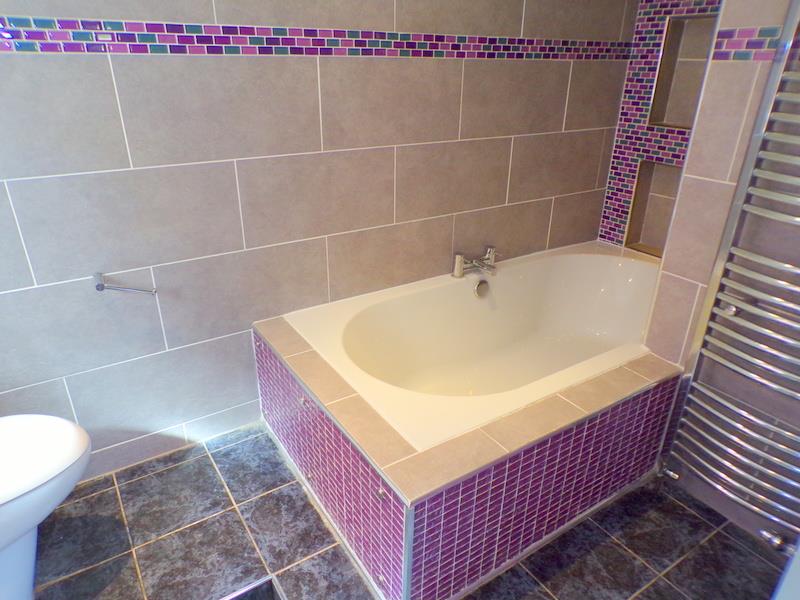
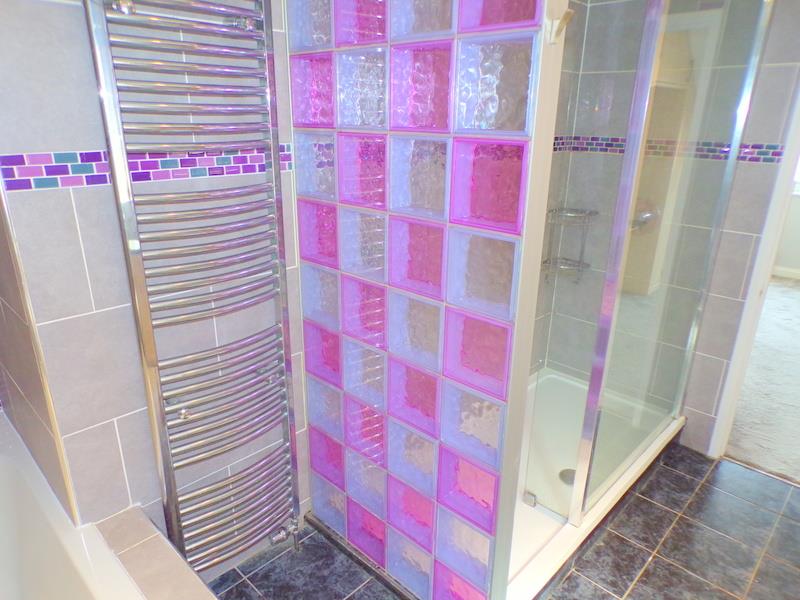
A superb and very well appointed En-suite with double size walk in shower, extra large bath, modern low level WC, hand basin with vanity storage, stylish glass block wall, tiled walls and under floor heating, fibre optic coloured lighting, smooth ceiling with downlights, two heated towel rails, twin Upvc windows to the side aspect.
BEDROOM 2
Measurements: 4.8 x 3.1 (15'8" x 10'2")
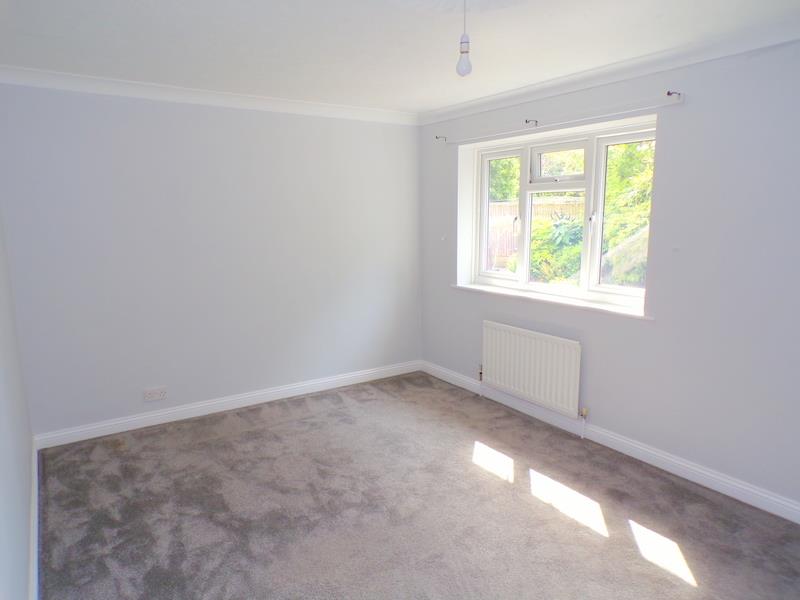
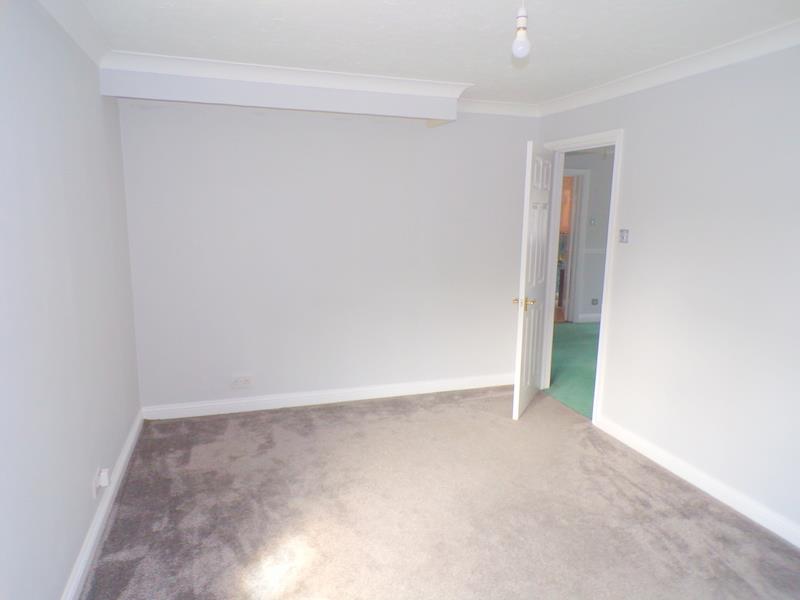
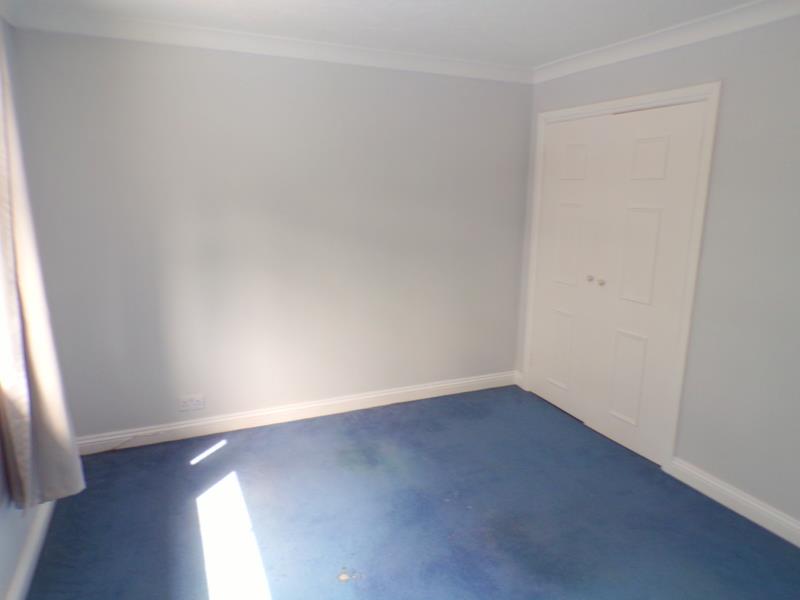
A wonderful size second bedroom with textured ceiling, coving, carpet flooring, radiator, ample space for a selection of bedroom furniture, large Upvc window to the rear aspect.
BEDROOM 3
Measurements: 4.0 x 3.1 (13'1" x 10'2")
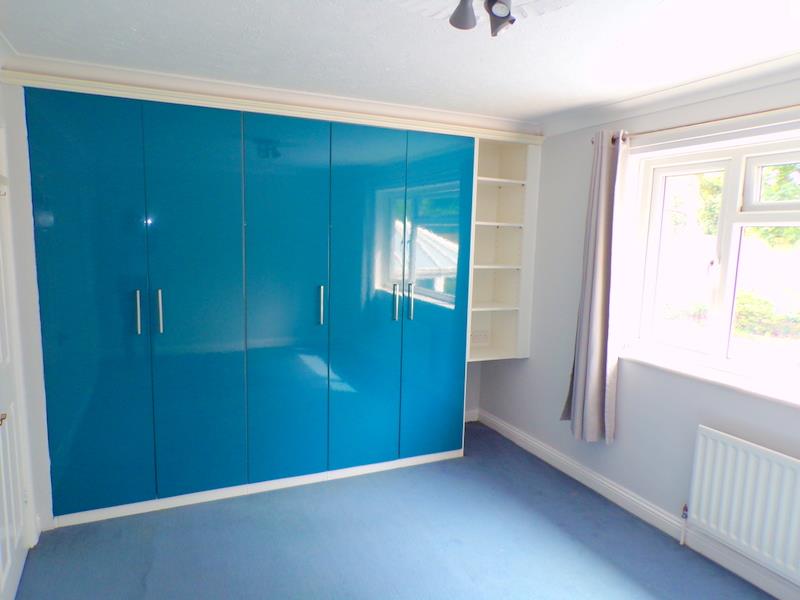
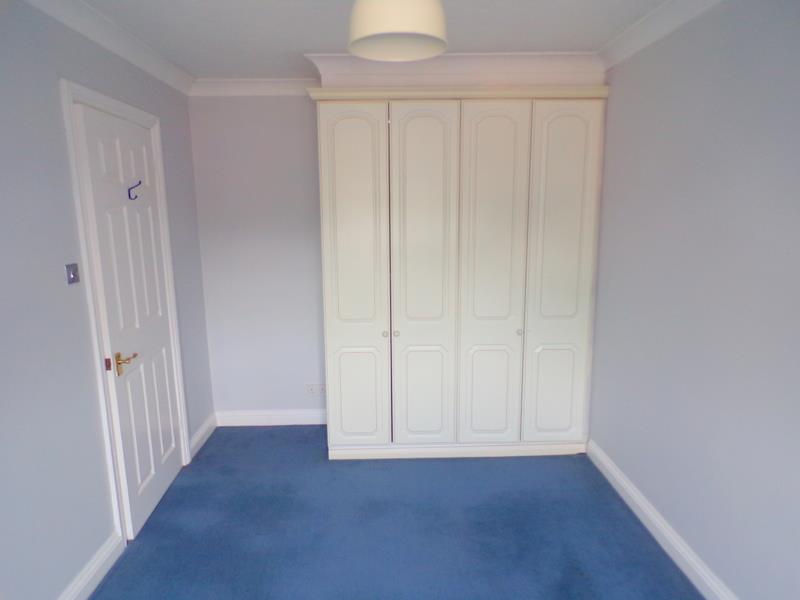
A further very large bedroom with textured ceiling, coving, carpet flooring, radiator, a large selection of fitted wardrobes and built-in storage, Upvc window to the rear aspect.
BEDROOM 4
Measurements: 4.0 x 2.5 (13'1" x 8'2")
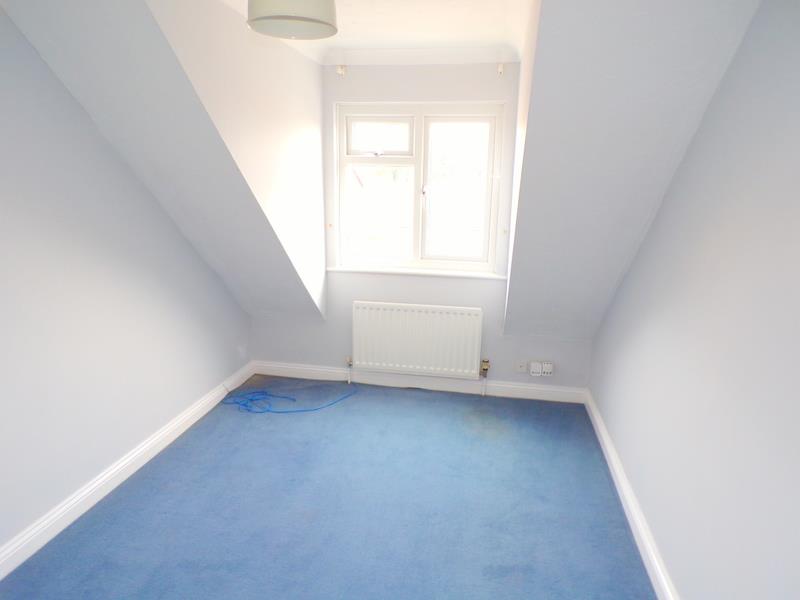
A very generous size fourth bedroom with textured ceiling, coving, carpet flooring, radiator, a large selection of fitted wardrobes, Upvc window to the front aspect.
BATHROOM
Measurements: 2.3 x 2.5 (7'6" x 8'2")
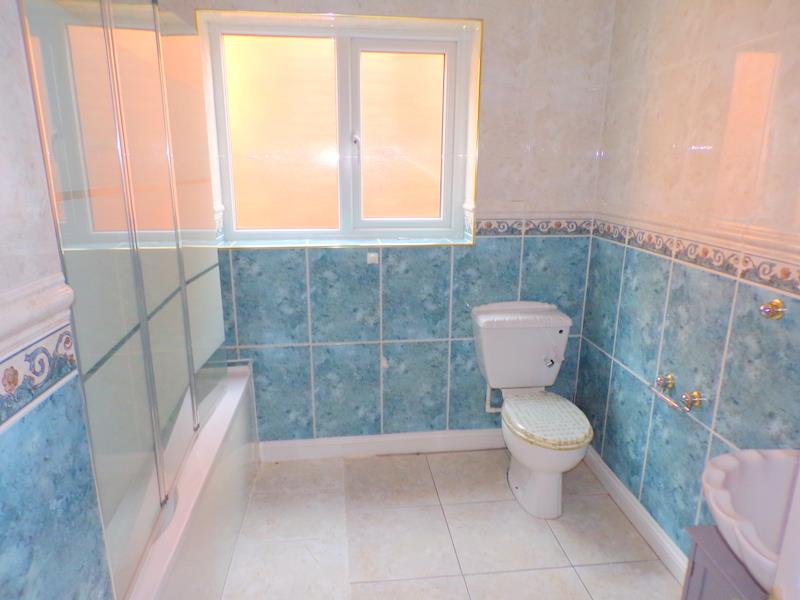
A well appointed and sizable family bathroom with low level WC, hand basin with vanity storage, bath with shower and glass screen, heated towel rail, tiled wall and flooring, Upvc window to the side aspect.
OUTSIDE SPACE
The front of the property has a large block paved driveway offering parking for three cars, leading to the triple garage via an electric roller shutter door offering parking for a further three cars. Side gate to the rear garden. The main entrance is accessed via a set of steps leading to the front door and to the balcony.
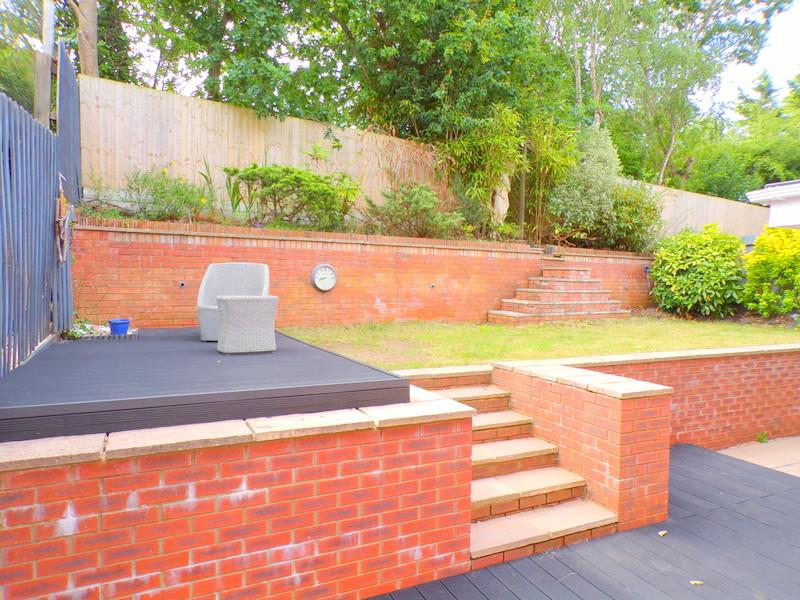
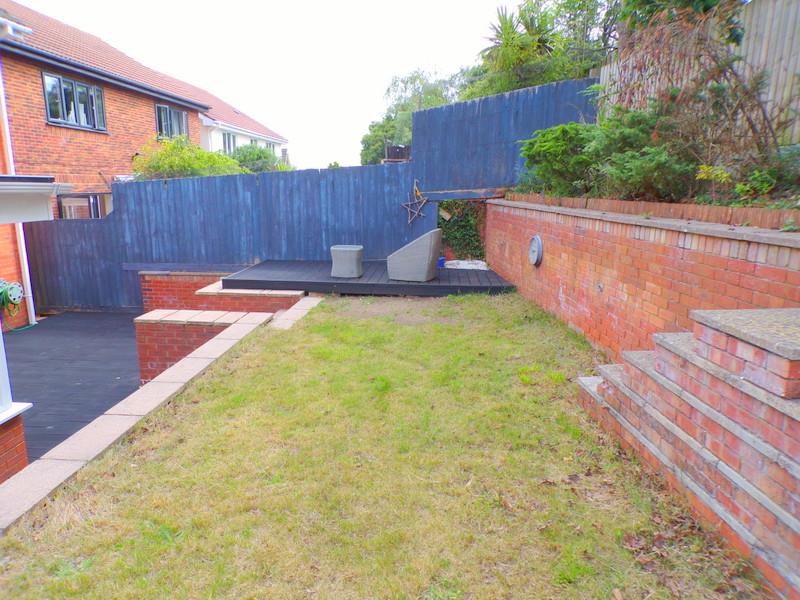
The rear garden is stepped and laid to lawn with decking and patio seating areas.
The property boasts four generously sized double bedrooms, including master En-suite and dressing room. There is also the option to use the office or basement hobby room as an additional bedroom, plus there is a large family bathroom and cloakroom ensuring ample space for family and guests, catering to the needs of a busy household. The heart of the home features three spacious reception rooms, perfect for entertaining or enjoying quiet evenings with loved ones.
For those who work from home, the dedicated office space provides a peaceful environment to focus and be productive. Additionally, the games room offers a fantastic area for leisure and recreation, making it ideal for family fun or hosting friends. The sauna room with shower adds a touch of luxury, allowing you to unwind and relax after a long day. In addition there is a hobby room in the basement, which could be used and a music room, gym or treatment room or 5th bedroom.
The property also includes a conservatory, which invites natural light and offers a lovely space to enjoy the garden views throughout the seasons. A triple garage provides convenient parking and additional storage options.
With no onward chain, this home is ready for you to move in and make it your own. This remarkable property is perfect for those seeking a spacious and versatile family home in a sought-after location. Don’t miss the opportunity to view this stunning residence and experience all it has to offer.
GROUND FLOOR SPACE
TRIPLE GARAGE
Measurements: 4.6x 10.6 (15'1"x 34'9")
A larger than average triple garage with space for three cars, a roller shutter door, power and electric, water tap, door leading into the ground floor hallway with doors leading into :
GAMES ROOM
Measurements: 6.1 x 4.6 (20'0" x 15'1")
The lower hallway stairs lead to the first floor and doors lead into the superb games room/home cinema, with smooth plastered walls and textured ceiling, downlights and wall lights, radiators. New flooring in light grey wood effect.
HOBBY ROOM
Measurements: 4.1 x 2.4 (13'5" x 7'10")
The hobby room has smooth plastered walls, textured ceiling, window to the games room, grey wood effect flooring and the room could be used as a music room, treatment room or a 5th bedroom.
SAUNA ROOM
Measurements: 3.0 x 1.2 (9'10" x 3'11")
A touch of luxury - a fantastic way to relax after a good gym session. The sauna room has tiled flooring, shower cubicle, radiator.
FIRST FLOOR ACCOMMODATION
The first floor is accessed either by the ground floor stairs or a set of steps from the front of the property with a covered area leading to the Upvc front door into a very generous hallway with doors to the primary reception rooms and stairs leading to first floor accommodation.
OFFICE
Measurements: 3.6 x 2.5 (11'9" x 8'2")
Textured ceiling, radiator, a large selection of fitted storage and twin desk, Upvc window to the front aspect.
RECEPTION ONE
Measurements: 5.5 x 5.0 (18'0" x 16'4")
A superb size room with with smooth ceiling, downlights, twin Upvc windows to side aspect, radiators, sliding patio doors into the conservatory.
CONSERVATORY
Measurements: 3.8 x 3.5 (12'5" x 11'5")
The modern stylish conservatory is of a UPVC construction with brick-built plinth, double glazed glass roof with electric blind, wood effect flooring, under floor heating, doors offering direct access to the garden.
RECEPTION 2
Measurements: 4.8 x 3.3 (15'8" x 10'9")
A further sizeable room with textured ceiling, carpet flooring, radiators, patio sliding doors offering access onto the seating balcony area.
KITCHEN
Measurements: 4.0 x 3.8 (13'1" x 12'5")
A very well appointed kitchen with a large selection of wall and floor mounted units in gloss finish, high level double oven, Teppanyaki grill, induction hob, stone effect work tops, stainless steel sink. tiled splashback and tiled effect flooring. Some integrated appliances, Upvc window to rear aspect, smooth plastered walls with downlights, door into the utility room.
UTILTY ROOM
Measurements: 2.6 x 2.0 (8'6" x 6'6")
A very useful, area with matching wall units to the kitchen, stainless steel sink, integrated microwave, tile effect flooring. Upvc window and door to side aspect.
CLOAKROOM
Measurements: 2.6 x 1.1 (8'6" x 3'7")
Low level WC, hand basin, radiator. Upvc window to side aspect.
SECOND FLOOR ACCOMMODATION
A very light and bright landing with Upvc window to the front aspect, airing/cupboard housing the hot water cylinder, loft access with drop down ladder and doors leading to all primary rooms.
MASTER BEDROOM
Measurements: 4.8 x 4.0 (15'8" x 13'1")
Entering the master bedroom you are welcomed into the dressing area with a full selection of fitted wardrobes, carpet flooring, textured ceiling, opening into the bedroom area with a further large selection of fitted bedroom furniture, carpet flooring, Upvc window to front aspect, radiator.
EN-SUITE
Measurements: 3.3 x 2.4 (10'9" x 7'10")
A superb and very well appointed En-suite with double size walk in shower, extra large bath, modern low level WC, hand basin with vanity storage, stylish glass block wall, tiled walls and under floor heating, fibre optic coloured lighting, smooth ceiling with downlights, two heated towel rails, twin Upvc windows to the side aspect.
BEDROOM 2
Measurements: 4.8 x 3.1 (15'8" x 10'2")
A wonderful size second bedroom with textured ceiling, coving, carpet flooring, radiator, ample space for a selection of bedroom furniture, large Upvc window to the rear aspect.
BEDROOM 3
Measurements: 4.0 x 3.1 (13'1" x 10'2")
A further very large bedroom with textured ceiling, coving, carpet flooring, radiator, a large selection of fitted wardrobes and built-in storage, Upvc window to the rear aspect.
BEDROOM 4
Measurements: 4.0 x 2.5 (13'1" x 8'2")
A very generous size fourth bedroom with textured ceiling, coving, carpet flooring, radiator, a large selection of fitted wardrobes, Upvc window to the front aspect.
BATHROOM
Measurements: 2.3 x 2.5 (7'6" x 8'2")
A well appointed and sizable family bathroom with low level WC, hand basin with vanity storage, bath with shower and glass screen, heated towel rail, tiled wall and flooring, Upvc window to the side aspect.
OUTSIDE SPACE
The front of the property has a large block paved driveway offering parking for three cars, leading to the triple garage via an electric roller shutter door offering parking for a further three cars. Side gate to the rear garden. The main entrance is accessed via a set of steps leading to the front door and to the balcony.
The rear garden is stepped and laid to lawn with decking and patio seating areas.