Property features
DOUBLE GARAGE
EXECUTIVE RESIDENCE
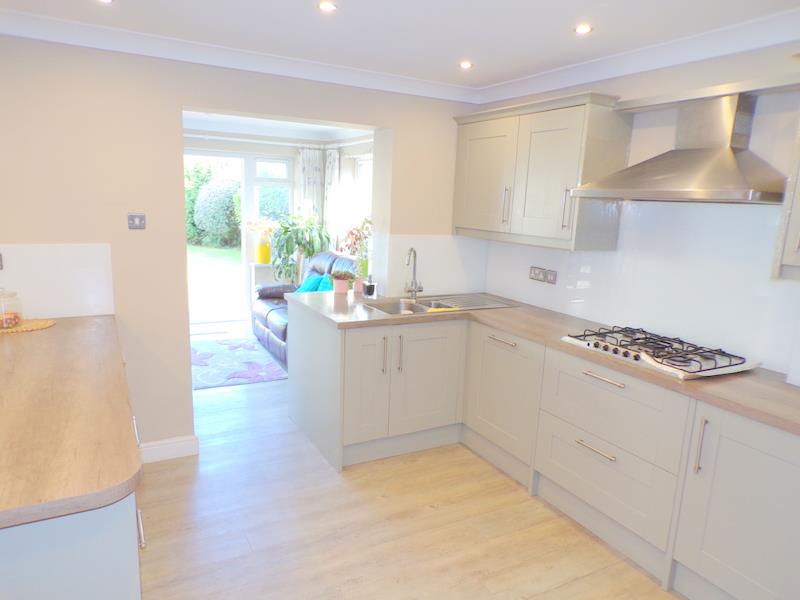
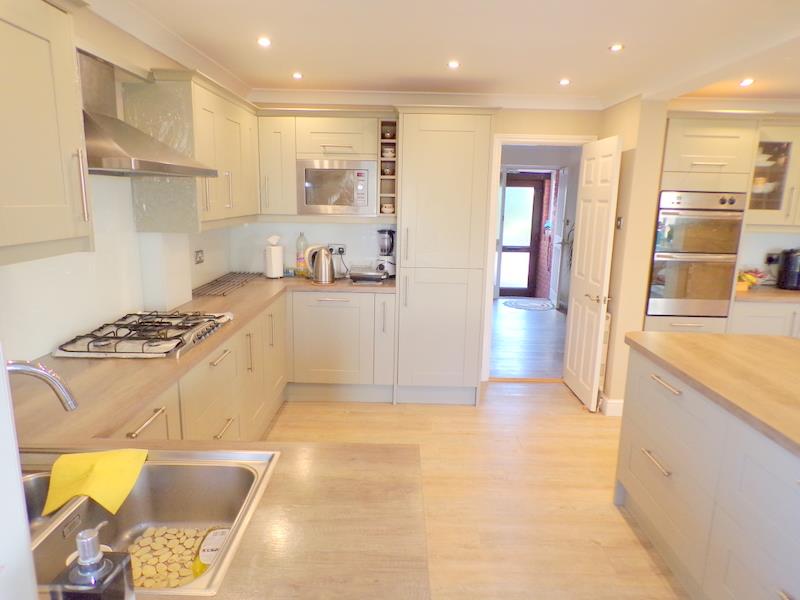
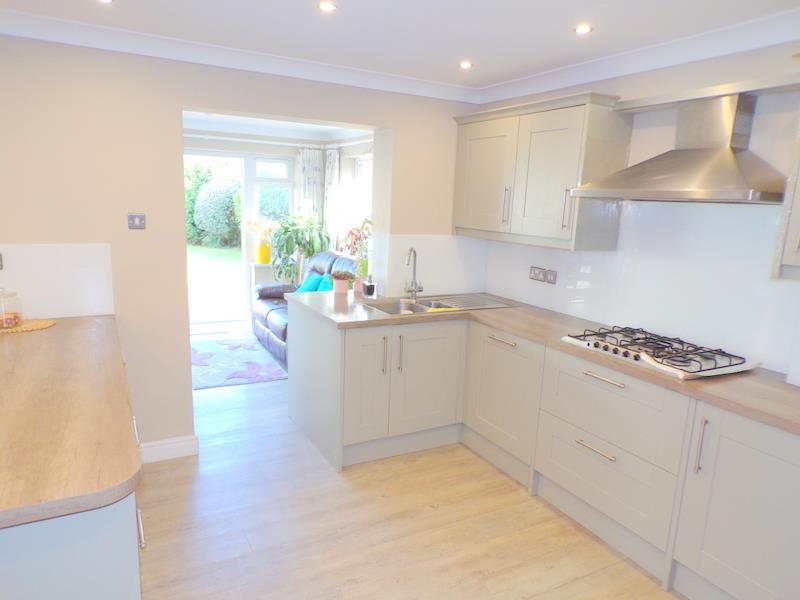
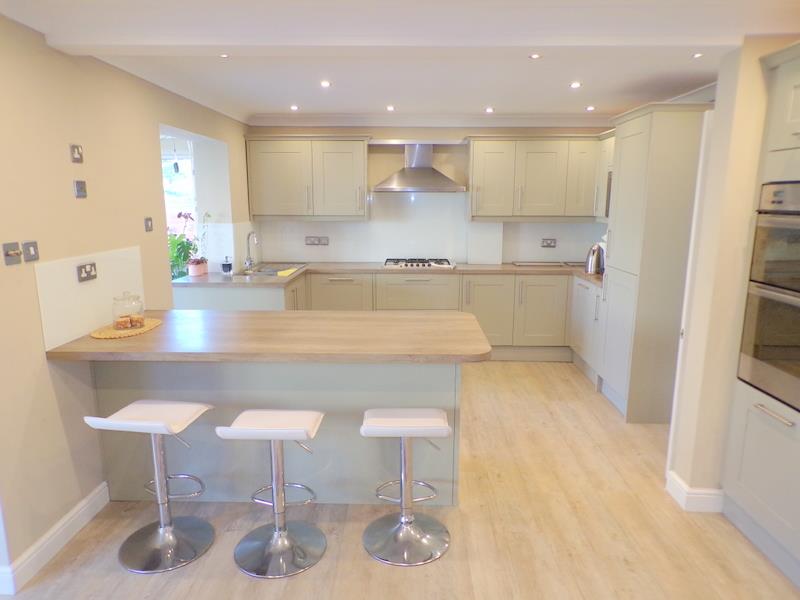
STUNNING KITCHEN / DINING ROOM
ANNEX POTENTIAL
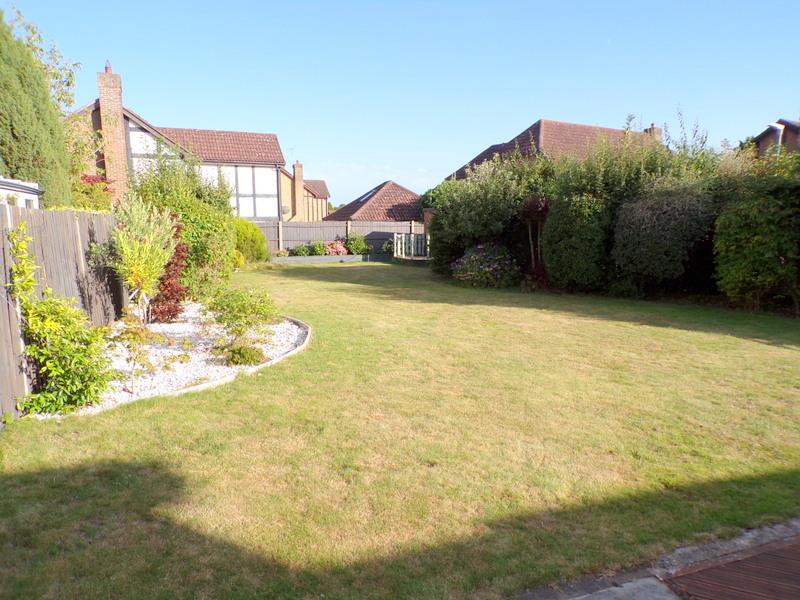
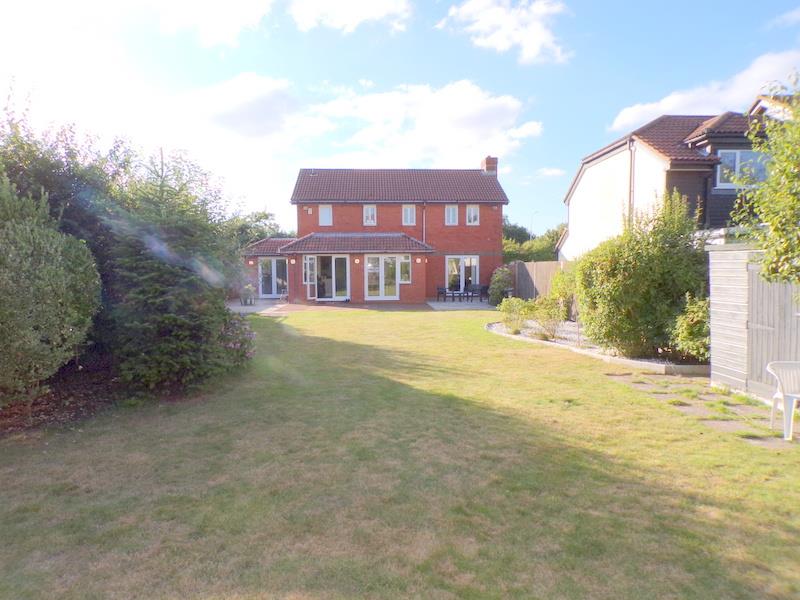
LARGE SOUTHERLY FACING GARDEN
EXCLUSIVE DEVELOPMENT
UTILITY / BOOT ROOM
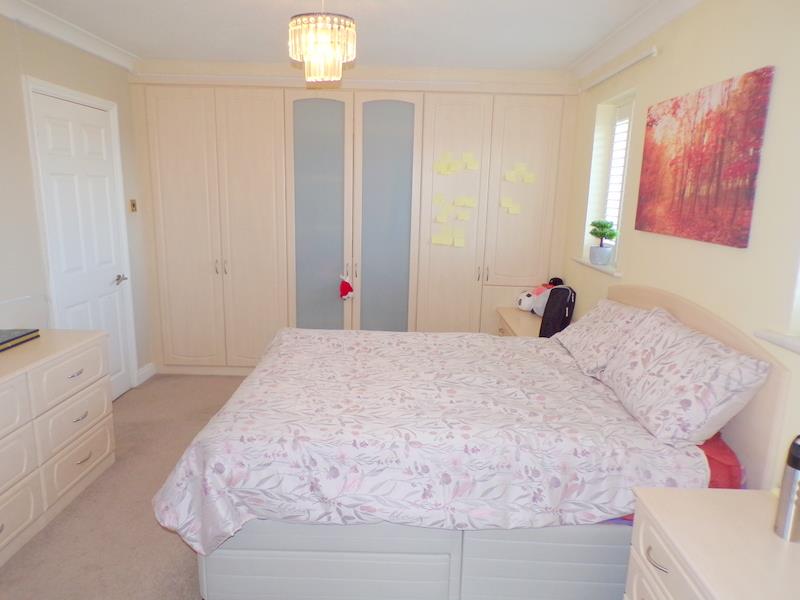
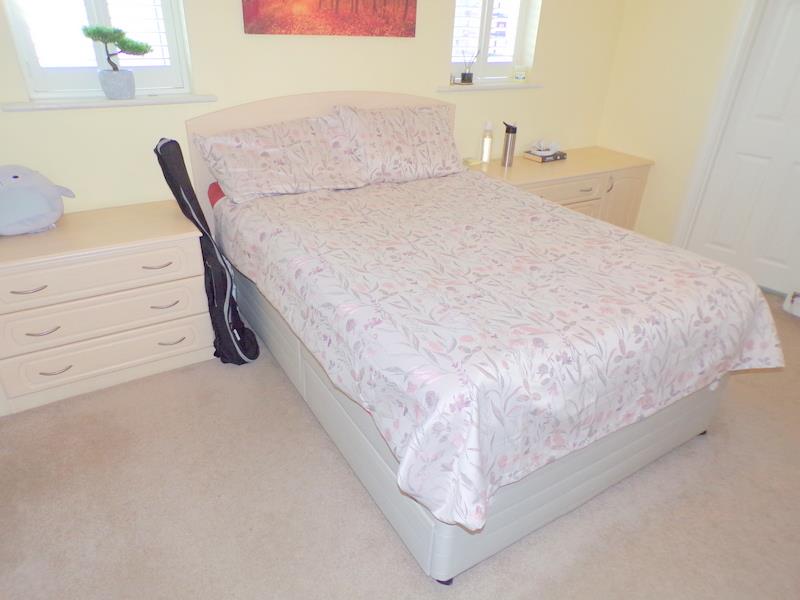
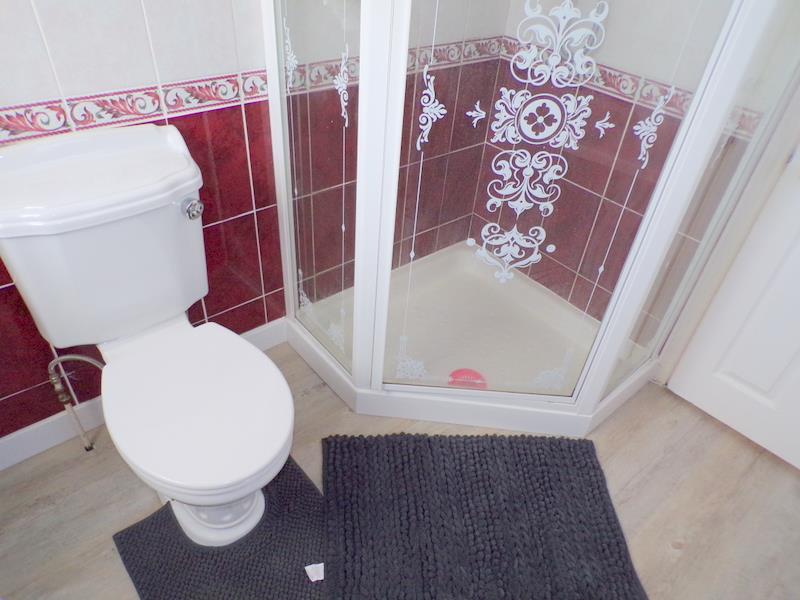
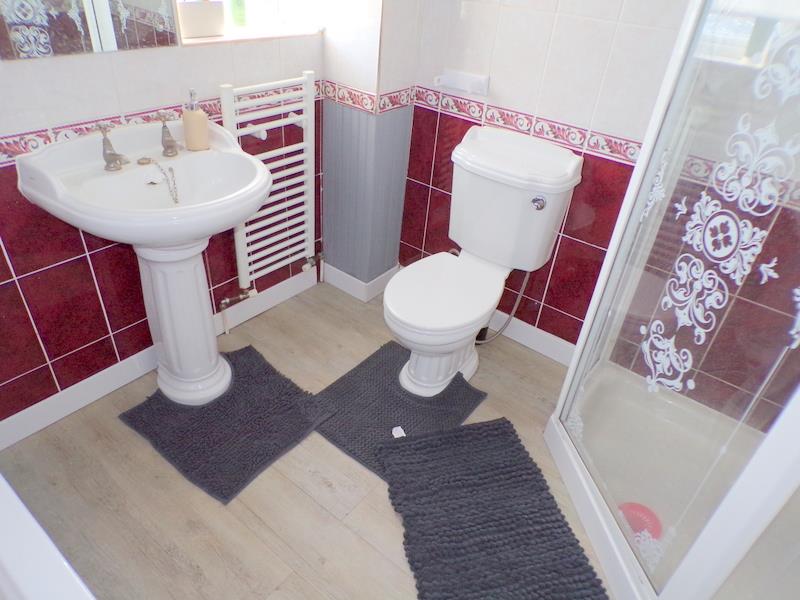
MASTER BEDROOM WITH EN-SUITE
Description
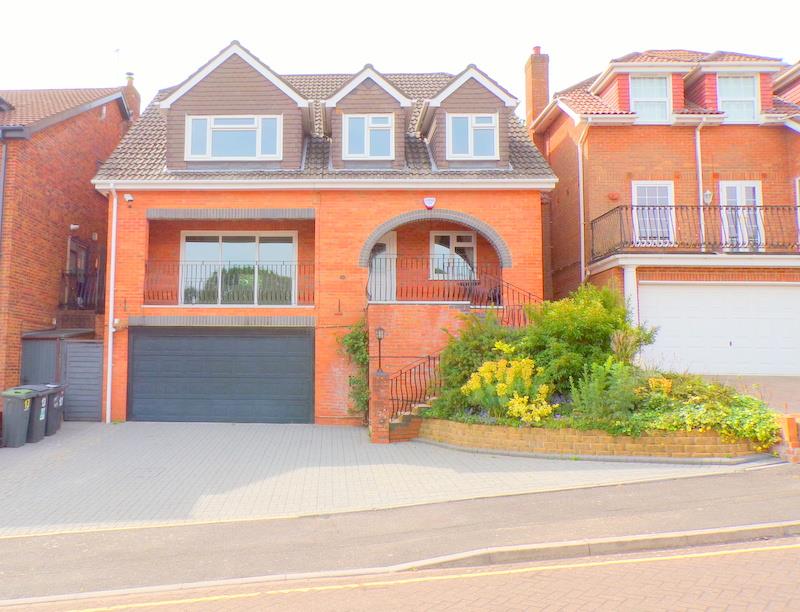
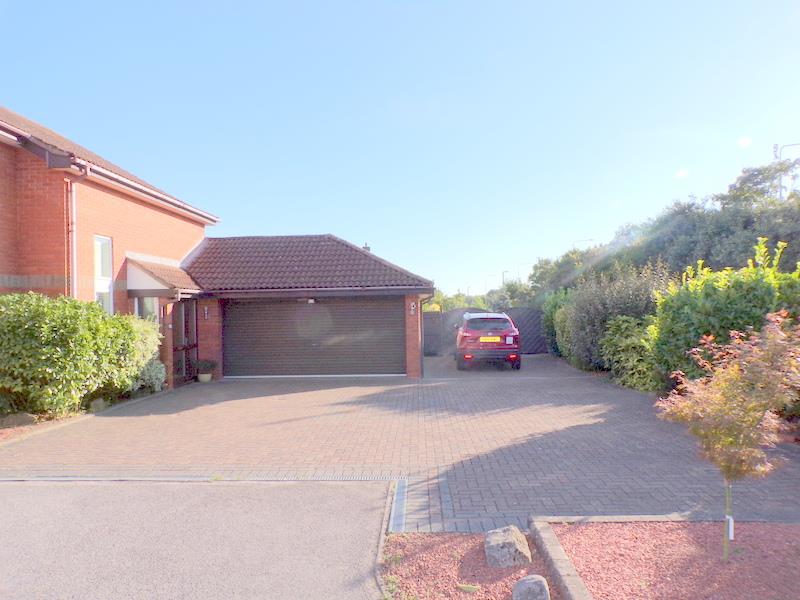
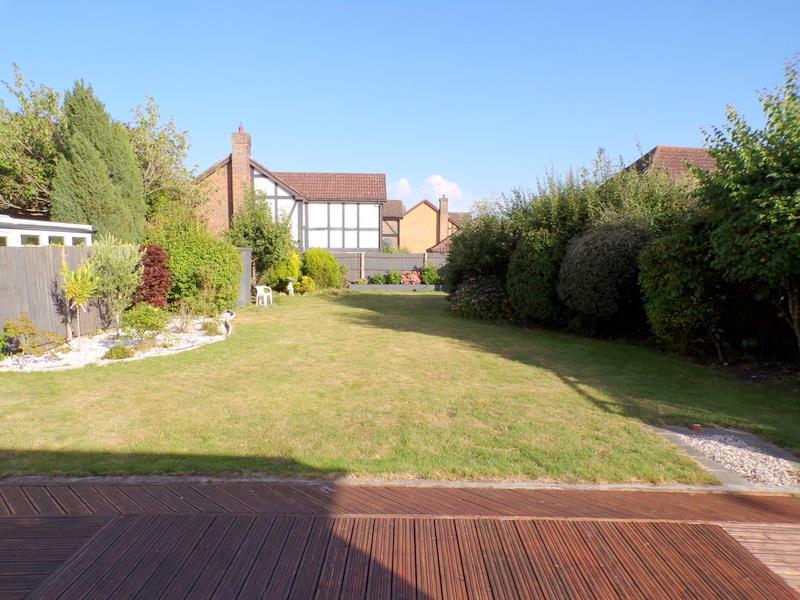
Simpsons Estate Agents are truly delighted to bring this beautiful exclusive property to the market. This stunning property is one of only four properties nestled in a private plot set back from Littledown Drive and boasts a number of sought after qualities. Offering four bright and spacious double bedrooms, Large stylish kitchen with ample storage, Large open dining/family room, Cosy snug room, Office, Utility/Boot room, Downstairs cloakroom, Generous family bathroom, En-suite, Plentiful storage throughout the property and a large double garage with electric roller shutter door. The property itself is set on beautiful grounds, with a front garden providing space for up to four cars, and a substantially sized aesthetically pleasing rear garden mainly laid to lawn with mature shrubs and bordered areas. Close proximity to the Littledown area and only a short walk to the Vitality Stadium. Within easy reach of Queens park golf course, JP Morgan, Royal Bournemouth Hospital, Littledown Leisure Centre, Local beaches, Supermarkets and general amenities.
Entrance Hall
Measurements: 0 x 0
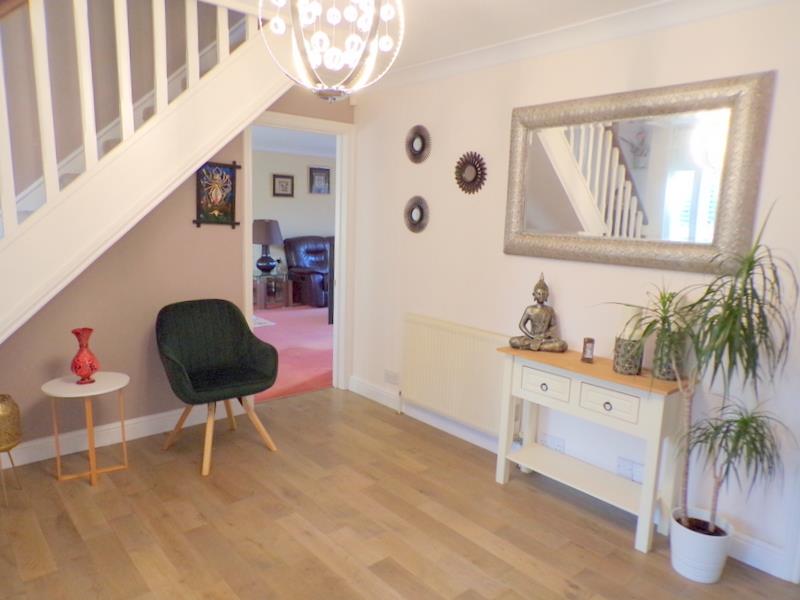
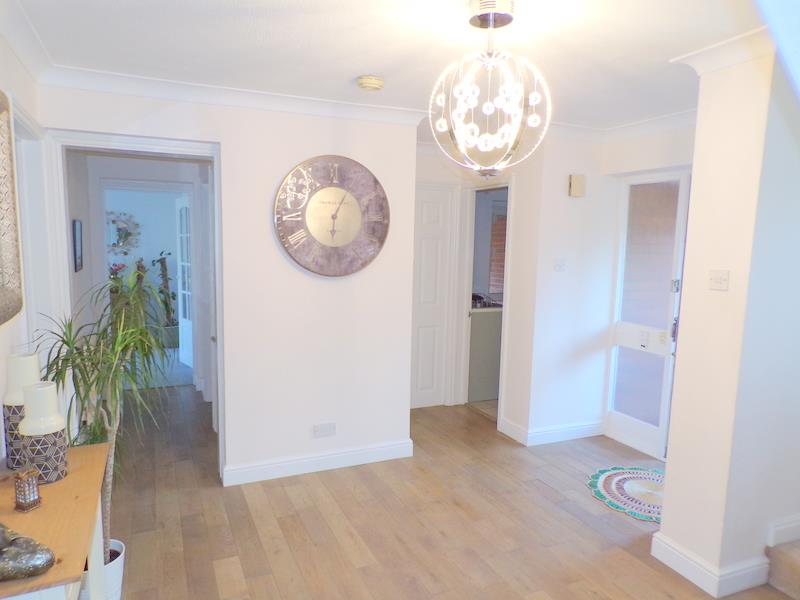
Entry to the property via Upvc front door with glazed inlay to the inner porch, smooth plastered walls and ceilings, secondary hardwood door into the generous hallway with doors leading to accommodation. Wood affect flooring, textured ceiling, radiator and stairs leading to the first floor.
Lounge
Measurements: 4 x 6.9
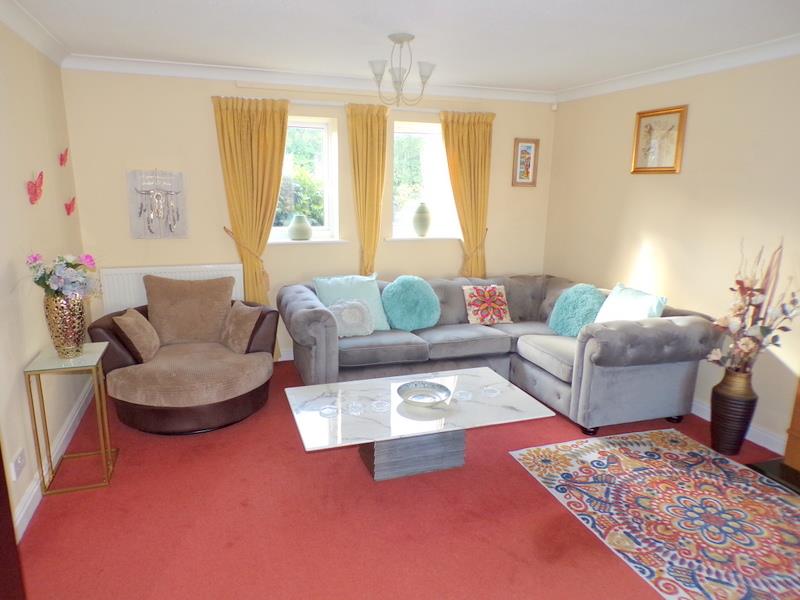
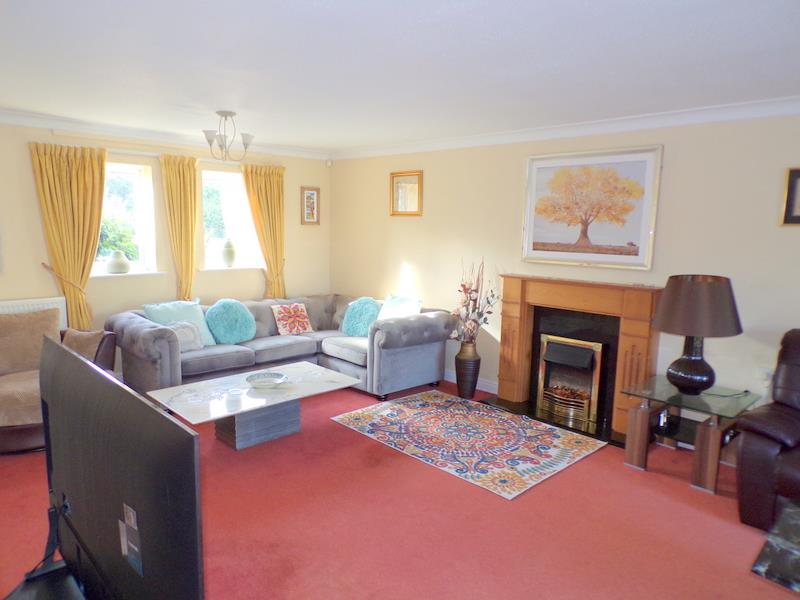
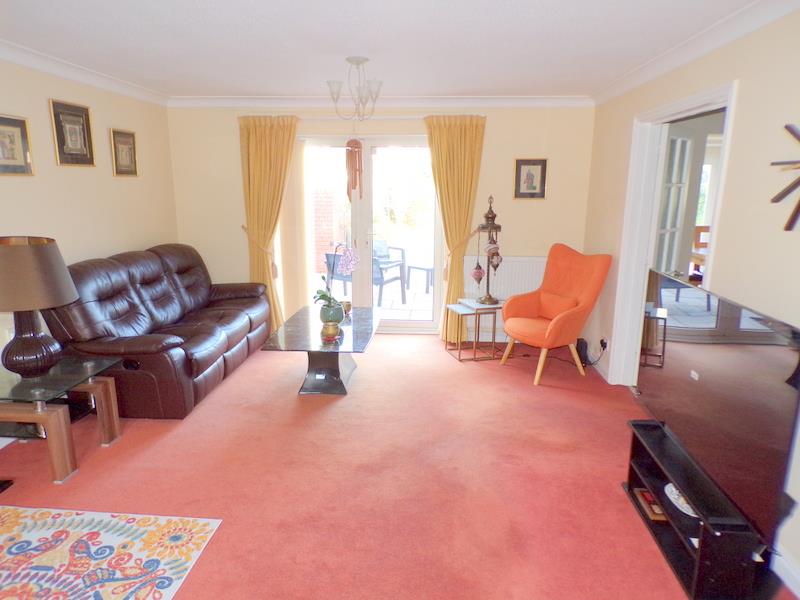
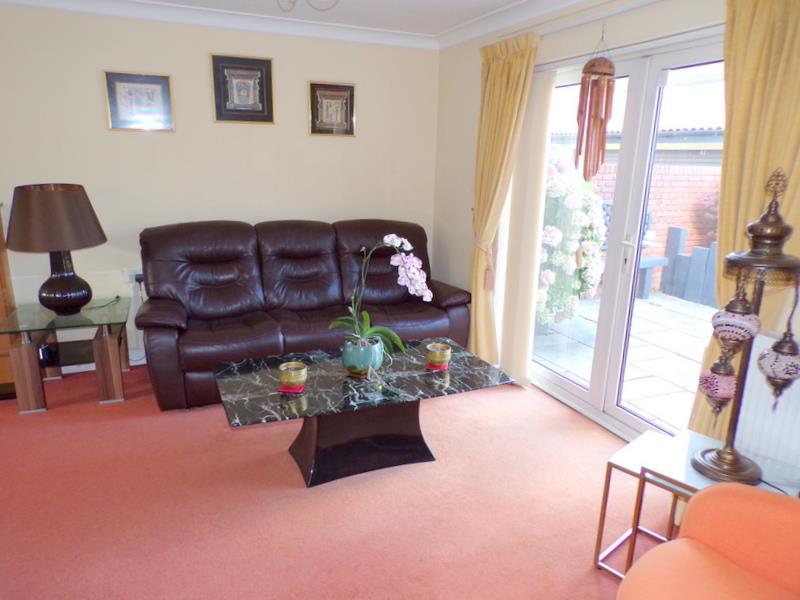
Textured ceilings, coving, twin Upvc windows to front aspect, French styles doors offering direct access to rear garden, carpeted flooring, smooth plastered walls. radiators and feature fireplace.
Utility Room
Measurements: 2 x 2.2
Upvc door to the side aspect offering access to the rear garden, selection of floor and wall mounted units with plumbing for a selection of white goods, ample storage
Cloakroom
Measurements: 0 x 0
Downstairs cloakroom with shower, sink with vanity storage, low level w/c, heated towel rail, extractor fan, textured ceilings and fully tiled walls.
Study
Measurements: 2.2 x 2.4
High level Upvc window, carpeted flooring, textured ceilings, coving, radiator, door leading through to double garage
Family Room
Measurements: 2.4 x 4.9
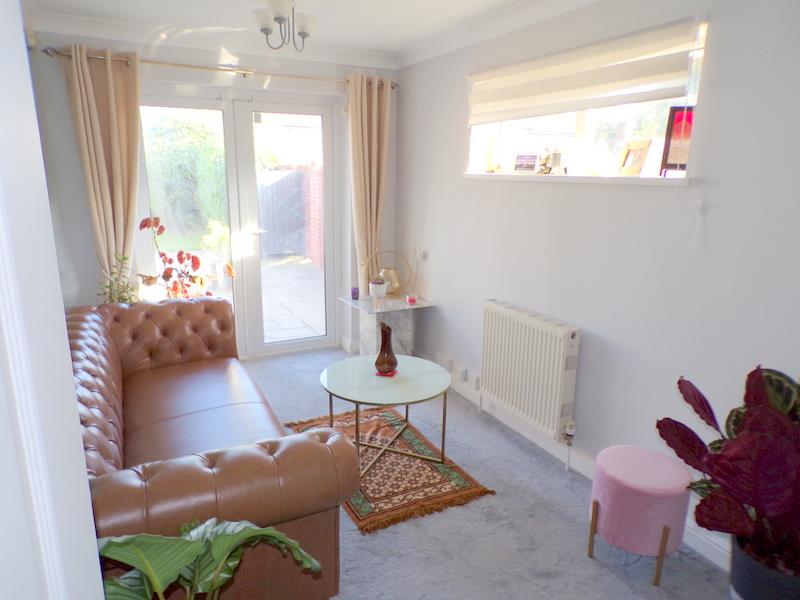
Textured ceilings, coving, high level Upvc window to side aspect, French style doors offering access to rear garden, smooth walls, radiator, internal doors offering access to the office area.
Kitchen/ Breakfast Room
Measurements: 3.8 x 6
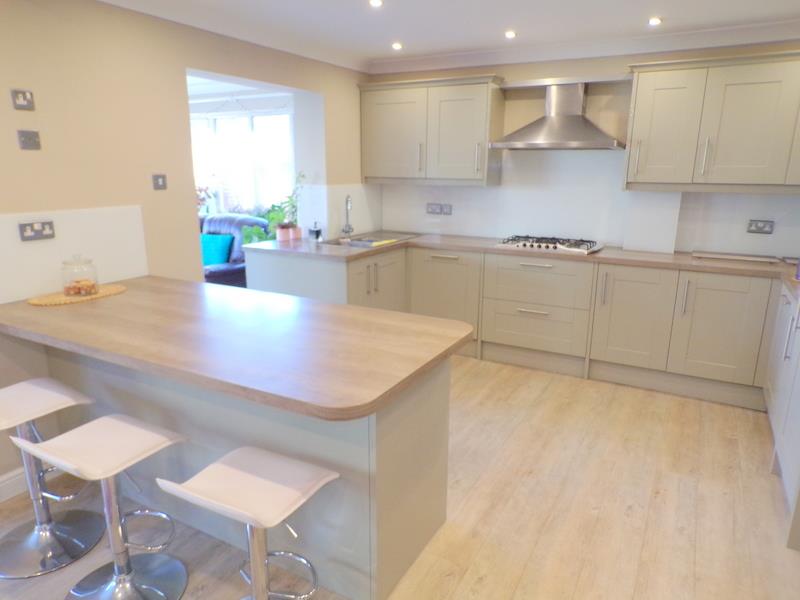
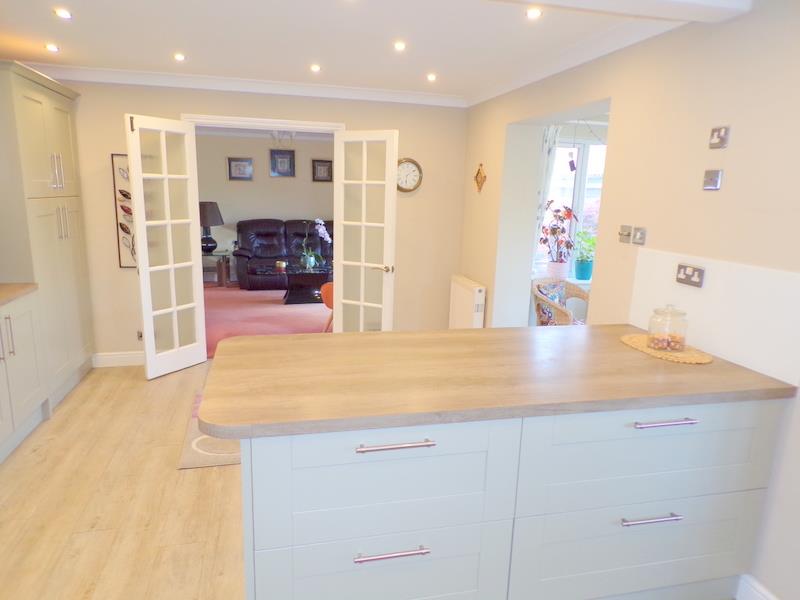
Smooth plastered walls, downlights, large selection of floor and wall mounted units in a stylish grey, integrated appliances, wood affect work surfaces, gas hob, extractor fan, stainless steel sink, stylish island with soft close pan drawers, high level twin fan oven, bin storage, generous larder style storage, opening into dining room.
Dining Room
Measurements: 3 x 5.8
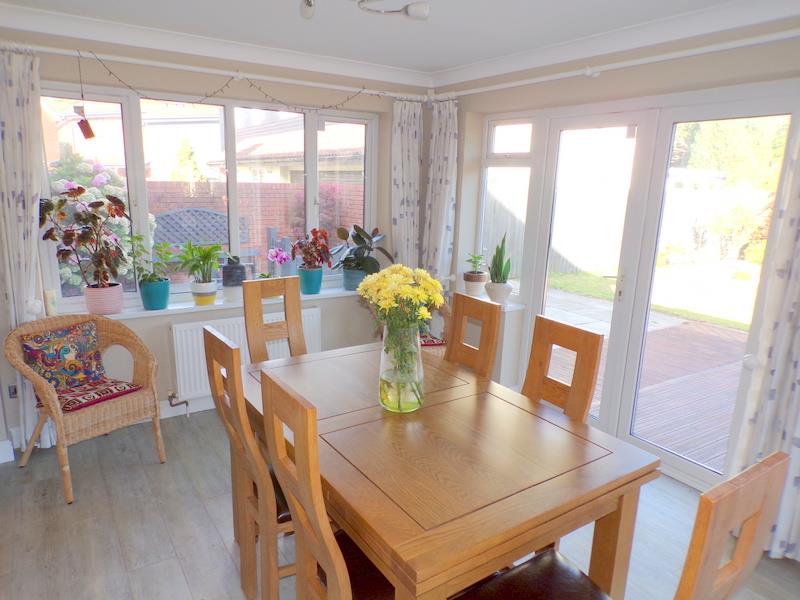
Smooth plastered walls and ceilings, wood affect flooring, twin set of French style doors offering access to the rear garden and windows to east, west and south aspects, opening back through to the kitchen.
Landing
Measurements: 0 x 0
First floor landing, Upvc window to the front aspect, textured ceilings, coving, radiator, doors leading to accommodation.
Master Bedroom
Measurements: 3.3 x 4.5
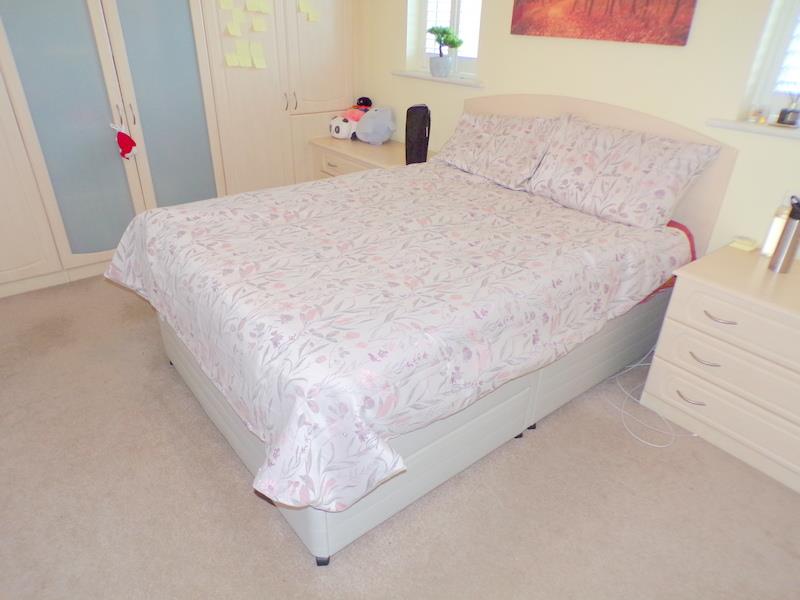
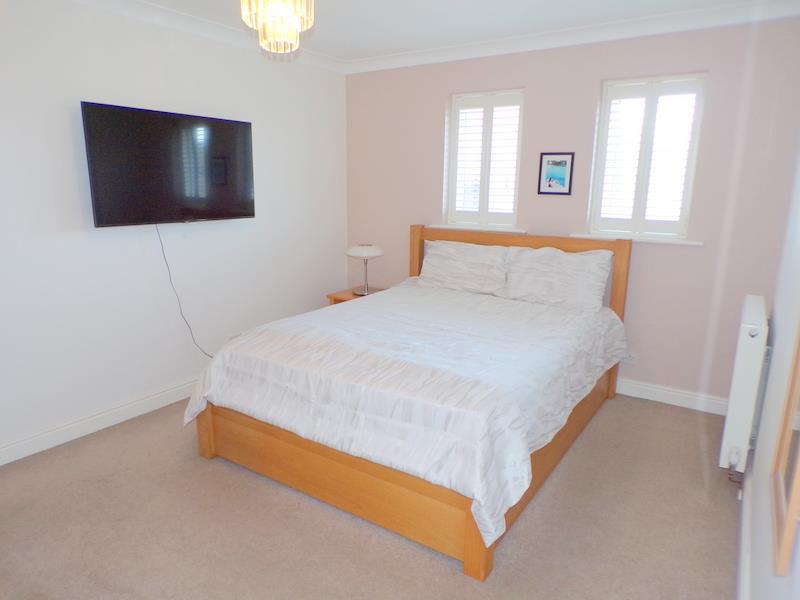
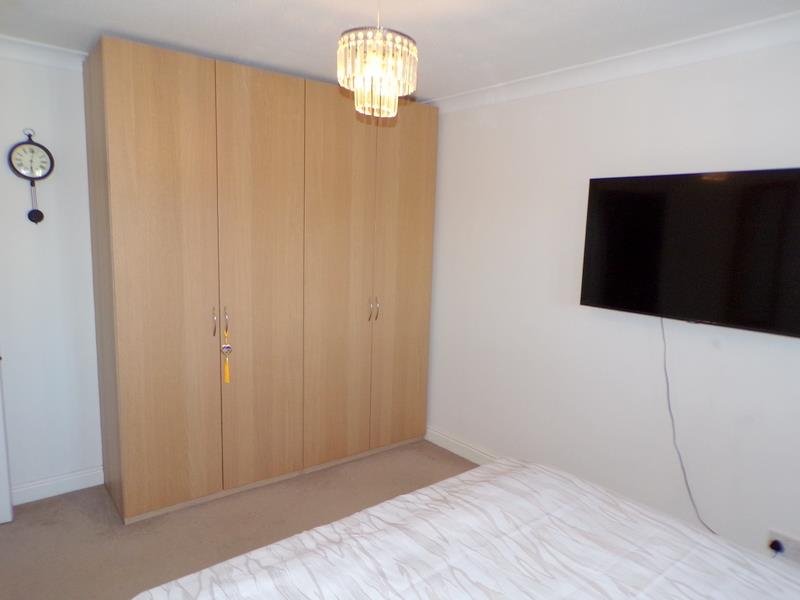
Textured ceilings, twin Upvc windows to the rear aspect, carpeted flooring, smooth plastered walls, large selection of built in storage, radiator, door leading to the en-suite
En-Suite
Measurements: 2.3 x 2.4
Textured ceilings, fully tiled walls, jacuzzi style bath, Upvc window to the front and side aspect, heated towel rail, corner shower, wood affect flooring, low level w/c and hand basin.
Bedroom 2
Measurements: 3.2 x 4.1
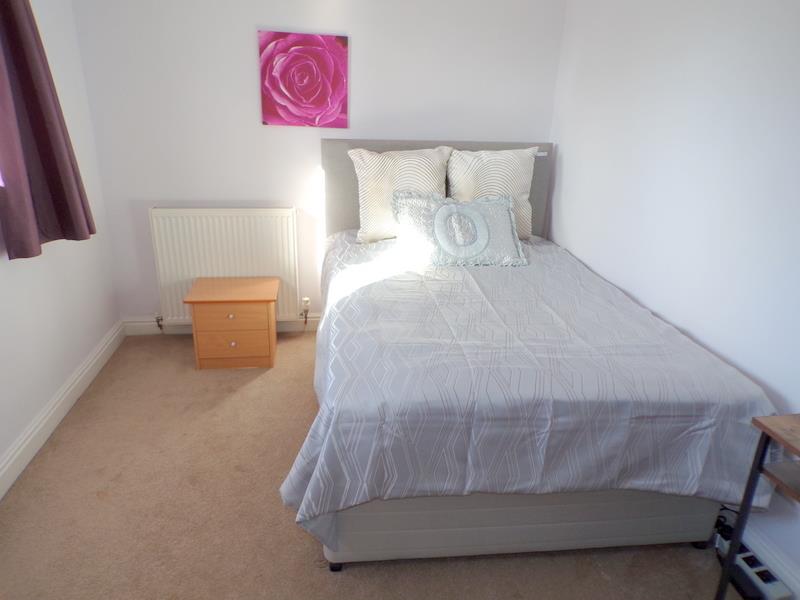
Textured ceiling, coving, smooth plastered walls, carpeted flooring, radiator, built in wardrobes, twin Upvc windows to the rear aspect
Bedroom 3
Measurements: 2.9 x 3.7
Textured ceiling, coving, smooth plastered walls, carpeted flooring, radiator, twin Upvc windows to the front aspect, built in storage.
Bedroom 4
Measurements: 2.7 x 4
Textured ceilings, coving, Upvc window to the side aspect, radiator, ample space for built in storage
Bathroom
Measurements: 2.2 x 2.2
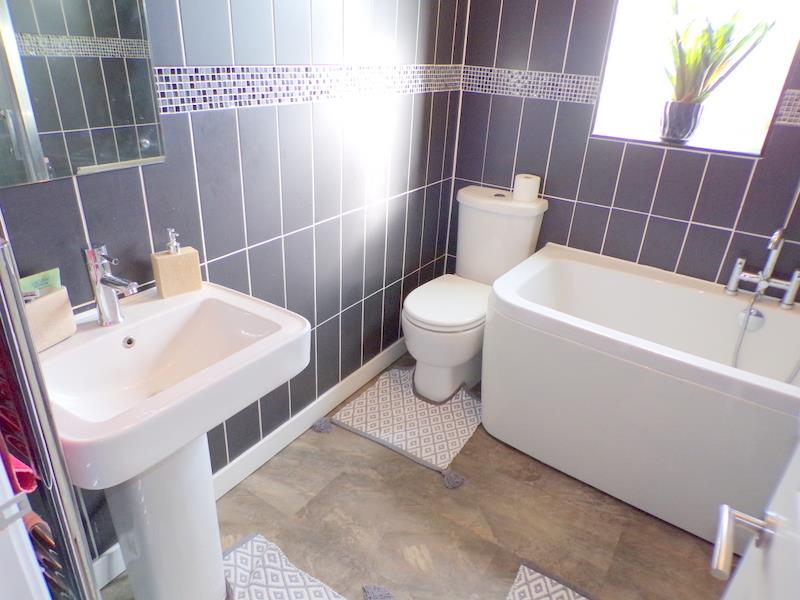
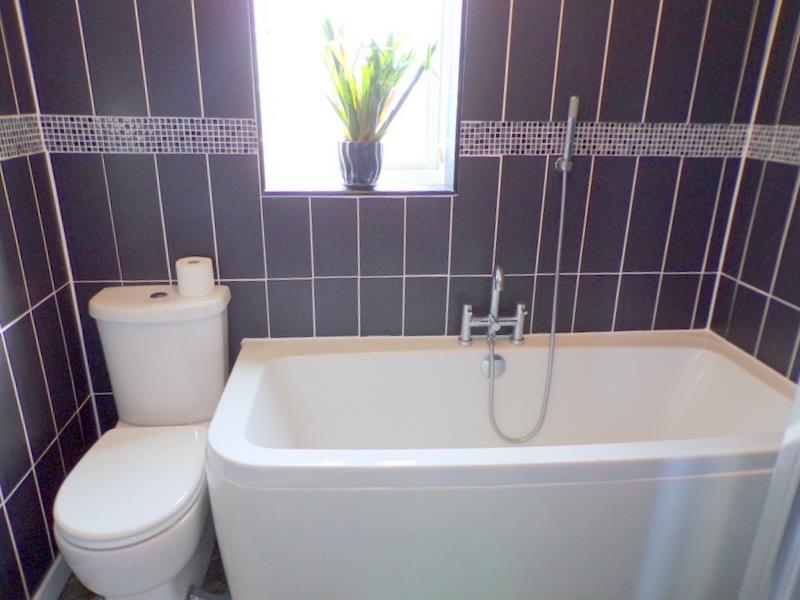
Modern bathroom with white suite and contrasting dark tiled walls, large bath with shower attachment, low level w/c, hand basin, separate shower cubicle with glass screen, marble affect flooring, wall mounted heated towel rail, Upvc window to side aspect.
Front Garden
Measurements: 0 x 0
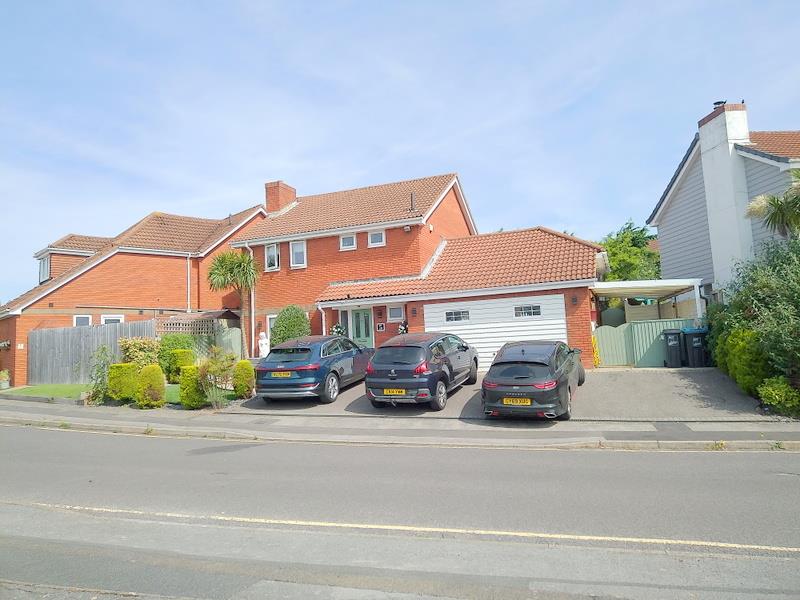
Front of the property is block paved driveway with space for 3 to 4 cars, access to double garage
Rear Garden
Measurements: 0 x 0
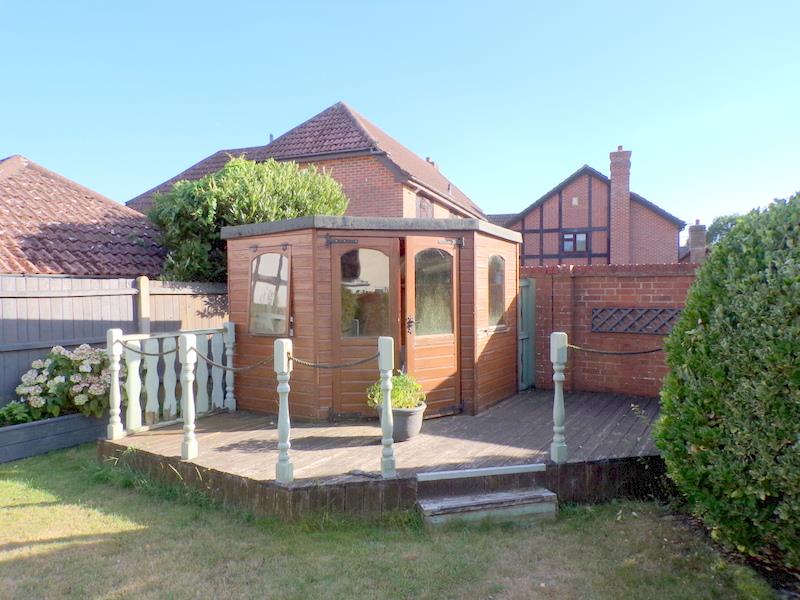
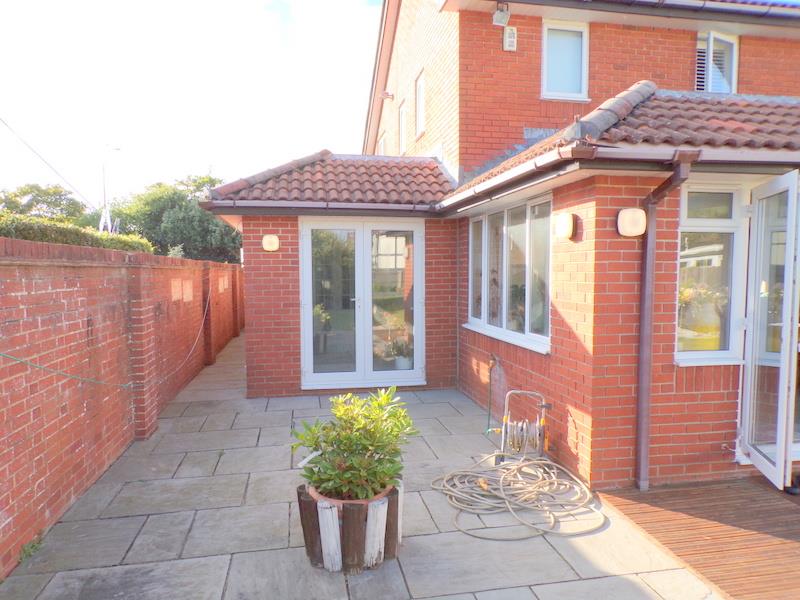
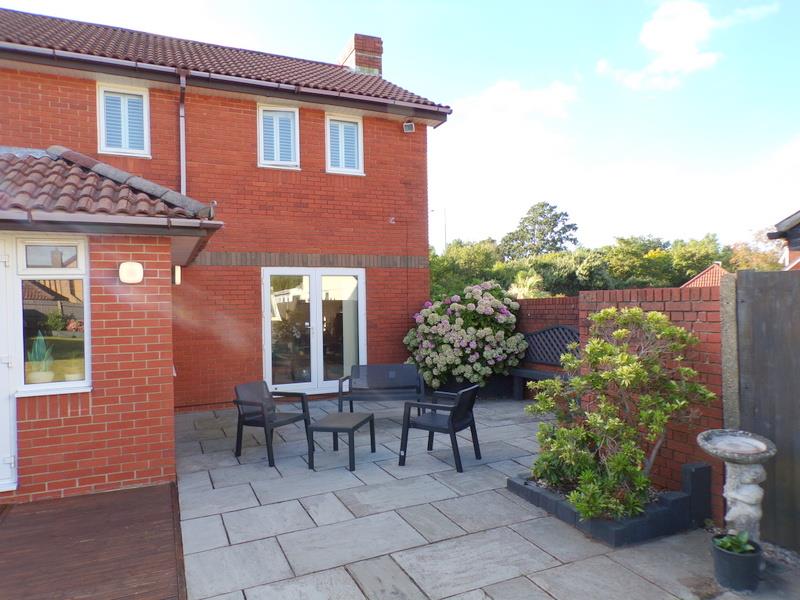
Substantial sized south easterly faced rear garden, mainly laid to lawn with a selection of mature shrubs, bordered with 6ft fence panels, large decking and patio area
Entrance Hall
Measurements: 0 x 0
Entry to the property via Upvc front door with glazed inlay to the inner porch, smooth plastered walls and ceilings, secondary hardwood door into the generous hallway with doors leading to accommodation. Wood affect flooring, textured ceiling, radiator and stairs leading to the first floor.
Lounge
Measurements: 4 x 6.9
Textured ceilings, coving, twin Upvc windows to front aspect, French styles doors offering direct access to rear garden, carpeted flooring, smooth plastered walls. radiators and feature fireplace.
Utility Room
Measurements: 2 x 2.2
Upvc door to the side aspect offering access to the rear garden, selection of floor and wall mounted units with plumbing for a selection of white goods, ample storage
Cloakroom
Measurements: 0 x 0
Downstairs cloakroom with shower, sink with vanity storage, low level w/c, heated towel rail, extractor fan, textured ceilings and fully tiled walls.
Study
Measurements: 2.2 x 2.4
High level Upvc window, carpeted flooring, textured ceilings, coving, radiator, door leading through to double garage
Family Room
Measurements: 2.4 x 4.9
Textured ceilings, coving, high level Upvc window to side aspect, French style doors offering access to rear garden, smooth walls, radiator, internal doors offering access to the office area.
Kitchen/ Breakfast Room
Measurements: 3.8 x 6
Smooth plastered walls, downlights, large selection of floor and wall mounted units in a stylish grey, integrated appliances, wood affect work surfaces, gas hob, extractor fan, stainless steel sink, stylish island with soft close pan drawers, high level twin fan oven, bin storage, generous larder style storage, opening into dining room.
Dining Room
Measurements: 3 x 5.8
Smooth plastered walls and ceilings, wood affect flooring, twin set of French style doors offering access to the rear garden and windows to east, west and south aspects, opening back through to the kitchen.
Landing
Measurements: 0 x 0
First floor landing, Upvc window to the front aspect, textured ceilings, coving, radiator, doors leading to accommodation.
Master Bedroom
Measurements: 3.3 x 4.5
Textured ceilings, twin Upvc windows to the rear aspect, carpeted flooring, smooth plastered walls, large selection of built in storage, radiator, door leading to the en-suite
En-Suite
Measurements: 2.3 x 2.4
Textured ceilings, fully tiled walls, jacuzzi style bath, Upvc window to the front and side aspect, heated towel rail, corner shower, wood affect flooring, low level w/c and hand basin.
Bedroom 2
Measurements: 3.2 x 4.1
Textured ceiling, coving, smooth plastered walls, carpeted flooring, radiator, built in wardrobes, twin Upvc windows to the rear aspect
Bedroom 3
Measurements: 2.9 x 3.7
Textured ceiling, coving, smooth plastered walls, carpeted flooring, radiator, twin Upvc windows to the front aspect, built in storage.
Bedroom 4
Measurements: 2.7 x 4
Textured ceilings, coving, Upvc window to the side aspect, radiator, ample space for built in storage
Bathroom
Measurements: 2.2 x 2.2
Modern bathroom with white suite and contrasting dark tiled walls, large bath with shower attachment, low level w/c, hand basin, separate shower cubicle with glass screen, marble affect flooring, wall mounted heated towel rail, Upvc window to side aspect.
Front Garden
Measurements: 0 x 0
Front of the property is block paved driveway with space for 3 to 4 cars, access to double garage
Rear Garden
Measurements: 0 x 0
Substantial sized south easterly faced rear garden, mainly laid to lawn with a selection of mature shrubs, bordered with 6ft fence panels, large decking and patio area