Property features
Modern First Floor Family Bathroom
Five Bedrooms
Impressive Detached Residence
Double Driveway & Integral Garage
Spacious
Well Proportioned & Versatile Layout
Two En-Suite Shower Rooms
Spacious Lounge & Generous Kitchen/Diner/Sitting Room
Walk-In Wardrobe/Dressing Room To Master Bedroom
Generous Rear Garden & Additional Space To Side
Gas Central Heating
uPVC Double Glazing & Security System
Description
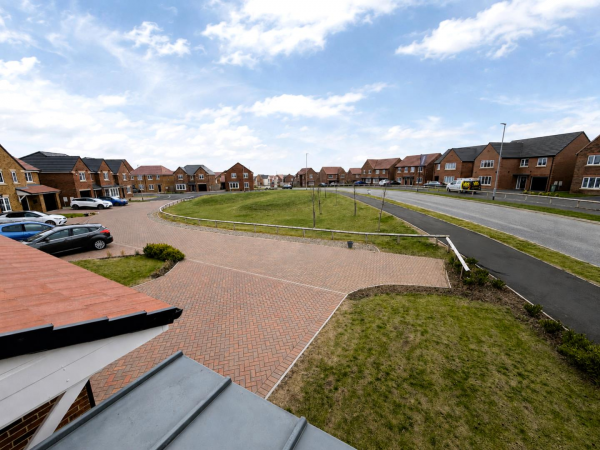
An impressive FIVE-BEDROOM detached residence occupying a generous and enviable position on Aspen Gardens, overlooking a pleasant green on the recently constructed Hartside View development. Built by well regarded Miller Homes to the popular ‘Bayford' style, with a spacious, well proportioned and versatile layout, featuring quality fixtures and fittings, tasteful décor and modern floor coverings. An ideal purchase for family requirements, with a generous kitchen/diner/sitting room, measuring over 27ft, two en-suite shower rooms, guest WC and modern family bathroom. The property further benefits from gas central heating, uPVC double glazing, security system and upgraded lighting.
An internal viewing comes highly recommended, with a layout which briefly comprises: welcoming entrance hall with stairs to the first floor, integral door to the garage and access to a spacious family lounge with feature bay window. The open plan kitchen/diner/sitting room allows a great space for entertaining family and friends and links to a useful utility room and guest cloakroom/WC. To the first floor are five bedrooms, with four doubles and a central fifth bedroom/study. The master bedroom is served by a superb en-suite and walk-in wardrobe/dressing room. Bedroom two features built-in wardrobes and a further en-suite, whilst the remaining bedrooms are served by the family bathroom which incorporates a three-piece suite and chrome fittings.
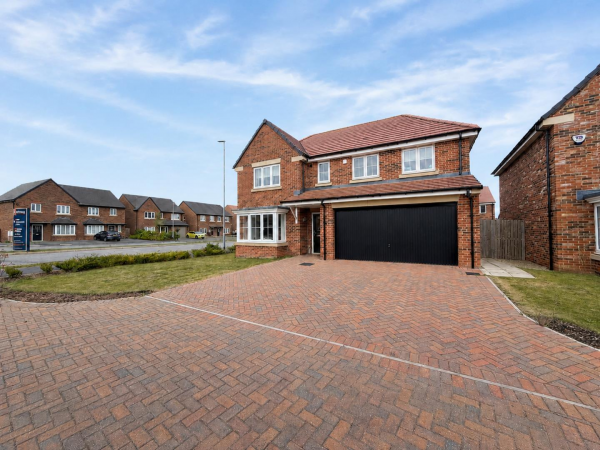
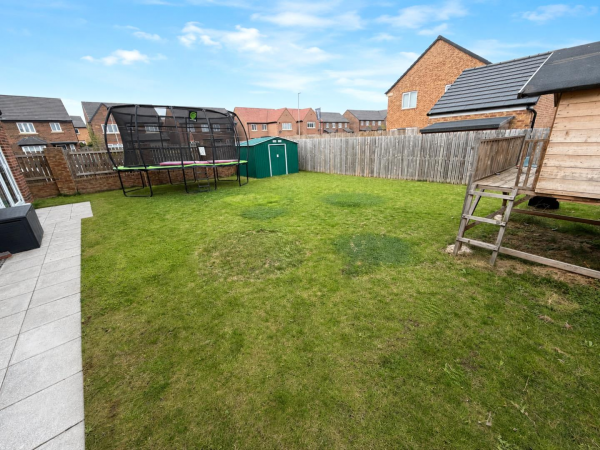
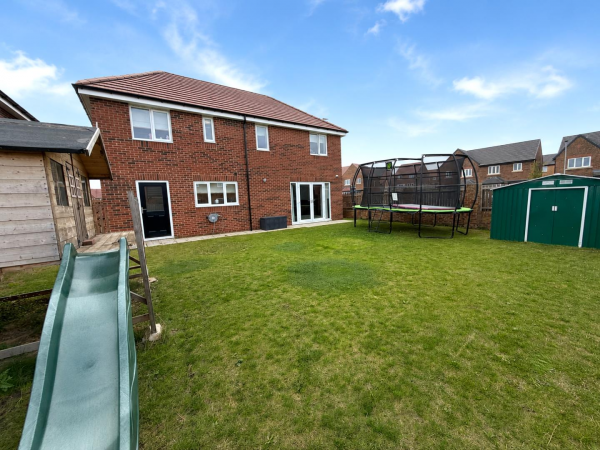
Externally is a low maintenance front, with a double width block paved driveway, no through traffic, large integral garage and generous enclosed rear garden. With additional space to the side, there is scope to extend the garden. Hartside View sits beautifully on the edge of Hartlepool, close to shops and open countryside and only a ten minute walk from the delightful village of Hart. With the A19 providing easy access to the surrounding areas. VIEWING RECOMMENDED.
GROUND FLOOR
ENTRANCE HALL
Measurements: 4.11m x 1.85m (13'6 x 6'1)
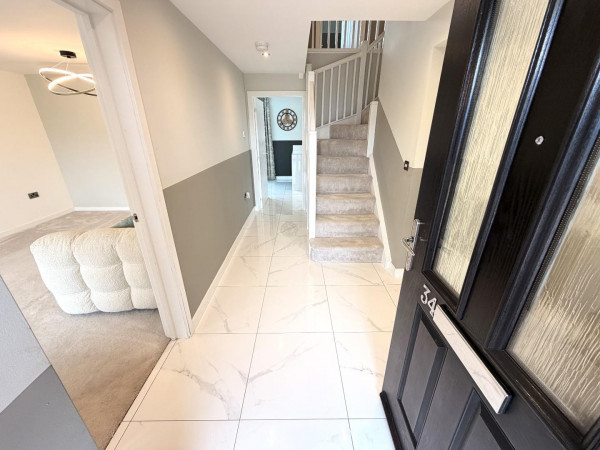
Accessed via double glazed composite entrance door, attractive tiled flooring, turned staircase to the first floor with fitted carpet, inset spotlighting to the ceiling, convector radiator, integral door to the garage, access to:
LOUNGE
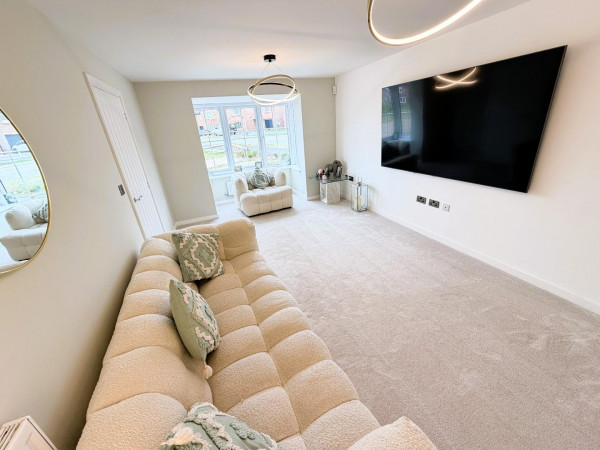
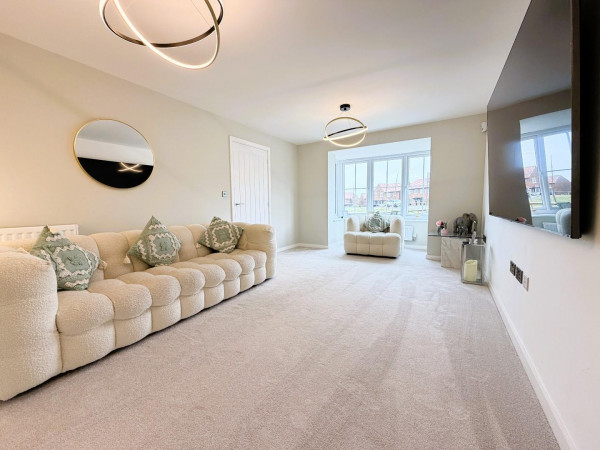
Measurements: 6.02m x 3.35m (19'9 x 11')
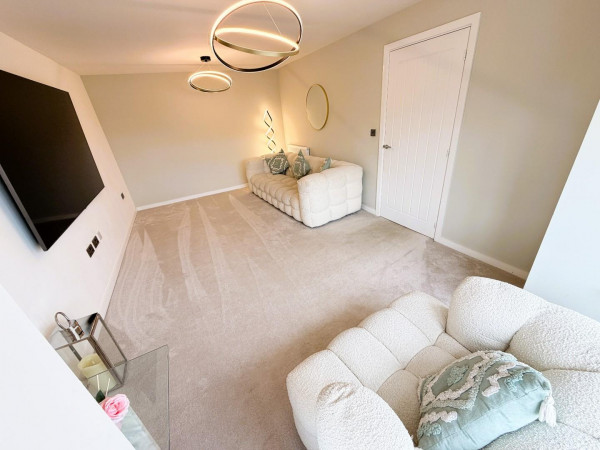
A spacious family lounge which incorporates a feature bay window to the front aspect, fitted carpet, wall mounted television point, two convector radiators.
OPEN PLAN KITCHEN/DINER/SITTING ROOM
Measurements: 2.92m x 8.48m (9'7 x 27'10)
SEATING/DINING AREA
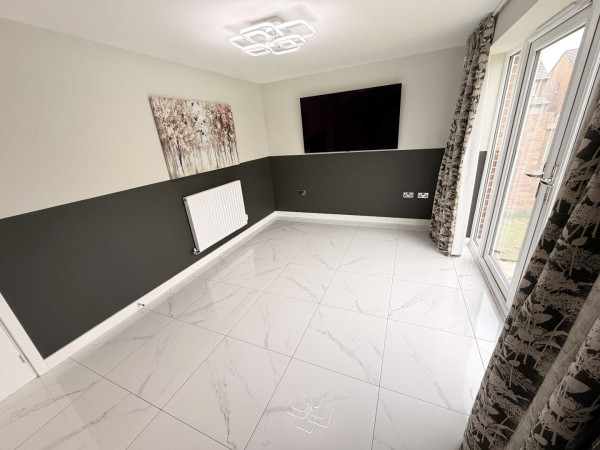
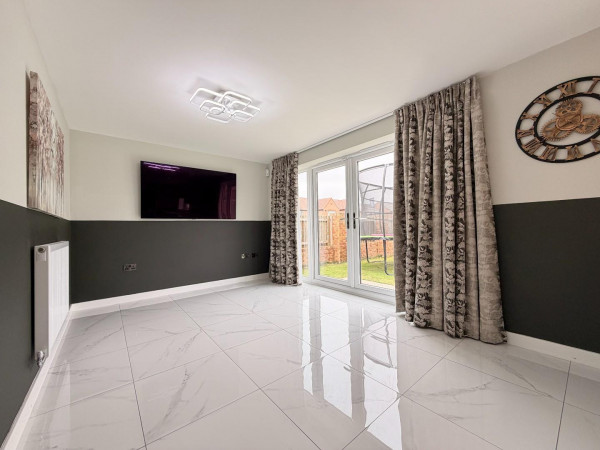
uPVC double glazed French doors with matching side screens to the rear garden, attractive tiled flooring, wall mounted television point, convector radiator.
KITCHEN AREA
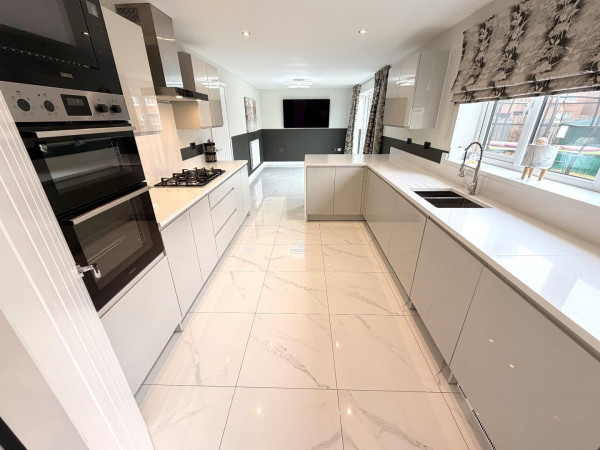
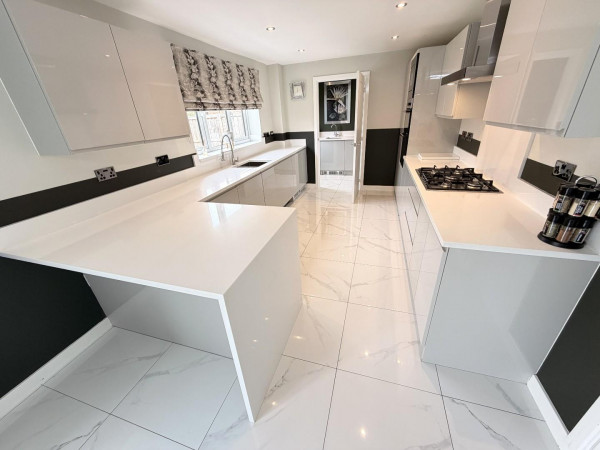
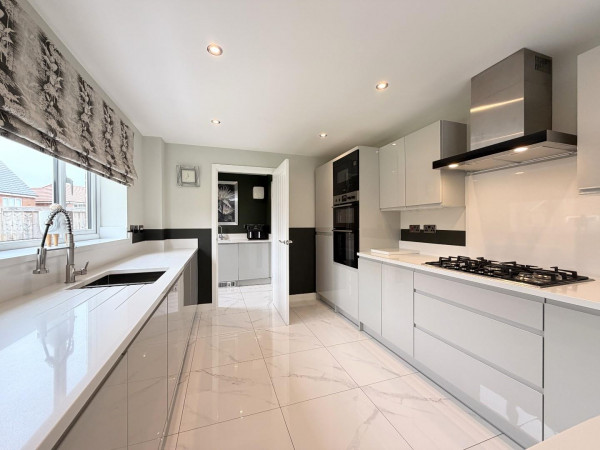
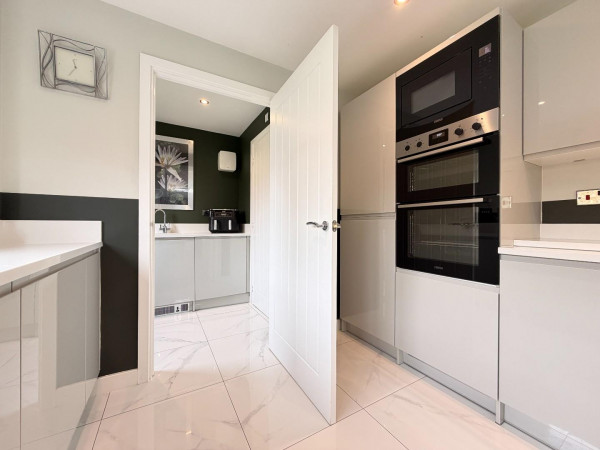
Fitted with a beautiful range of dove grey gloss units to base and wall level with complementing quartz worktops with matching splashback, inset one and a half bowl stainless steel sink with modern spray mixer tap, built-in double oven with separate five ring gas hob and extractor hood over, integrated fridge and freezer, integrated dishwasher, matching tiled flooring, uPVC double glazed window looking out to the rear garden, inset spotlighting to the ceiling, access to:
UTILITY ROOM
Measurements: 1.98m x 1.70m (6'6 x 5'7)
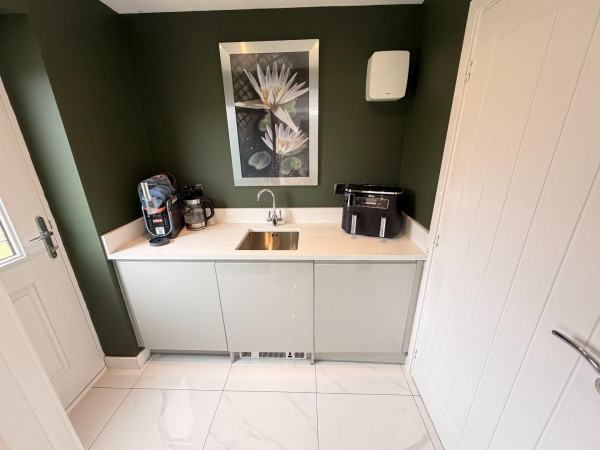
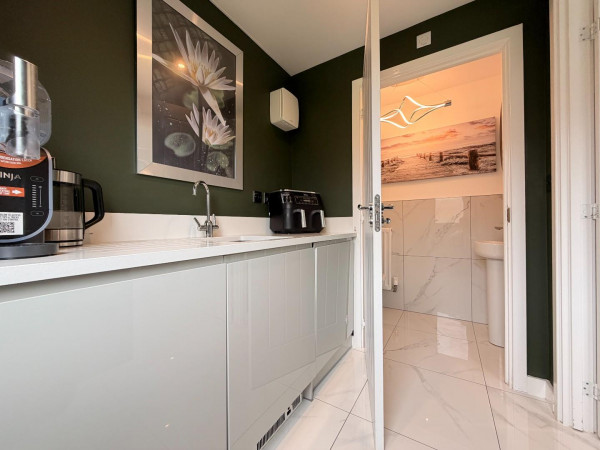
Integral washing machine and dishwasher, matching dove grey unit fronts, quartz worktop with matching splashback, inset stainless steel sink with chrome mixer tap, matching flooring, double glazed composite door to the rear garden, inset spotlighting to the ceiling, extractor fan, access to:
GUEST CLOAKROOM/WC
Measurements: 0.91m x 1.65m (3' x 5'5)
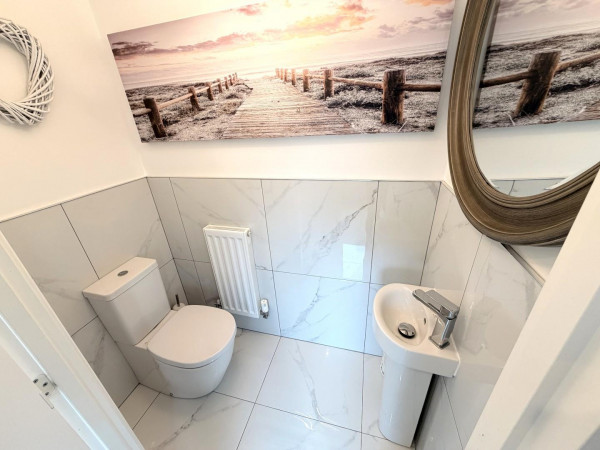
Fitted with a modern two piece suite comprising: pedestal wash hand basin with mixer tap, close coupled WC, matching tiled flooring and splashback, extractor fan, convector radiator.
FIRST FLOOR
LANDING
Two storage cupboards, fitted carpet, hatch to loft space, convector radiator.
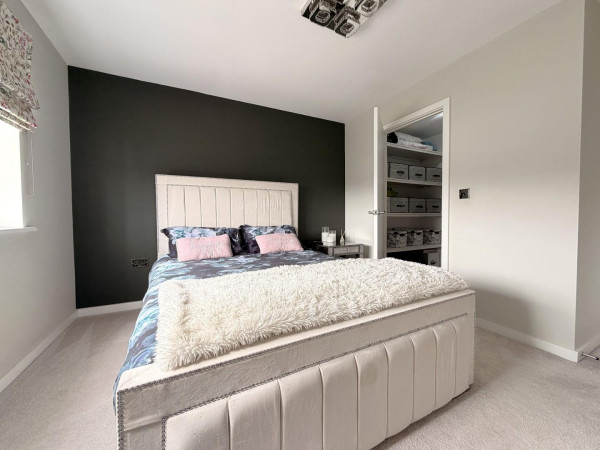
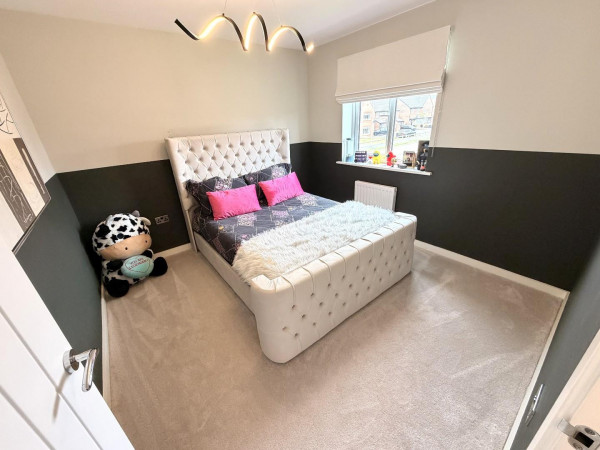
BEDROOM ONE
Measurements: 3.12m x 3.40m (10'3 x 11'2)
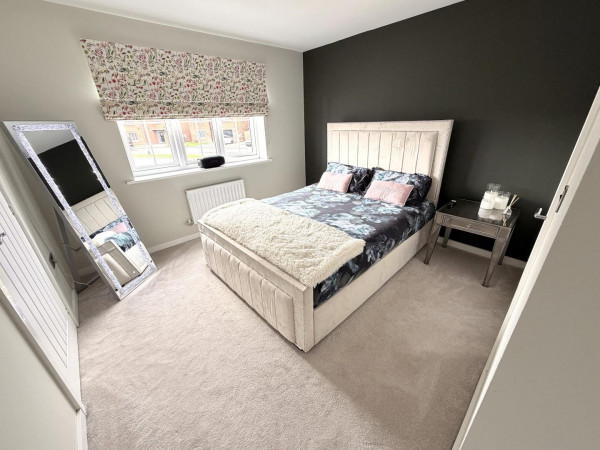
uPVC double glazed window to the front aspect, fitted carpet, convector radiator, access to en-suite and walk-in wardrobe.
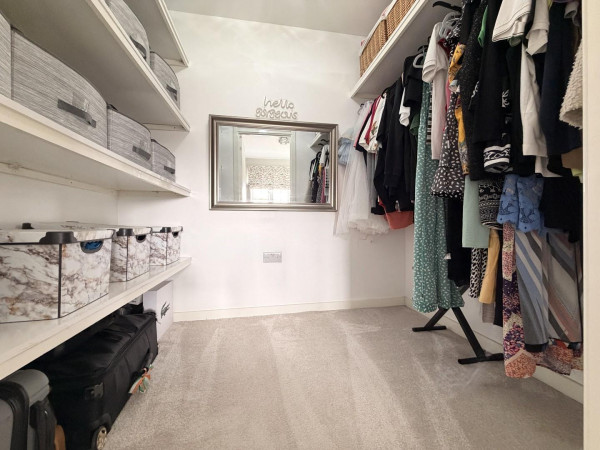
WALK-IN WARDROBE/DRESSING ROOM
Measurements: 1.63m x 2.26m (5'4 x 7'5)
Fitted hanging rails and shelving, double socket and lighting.
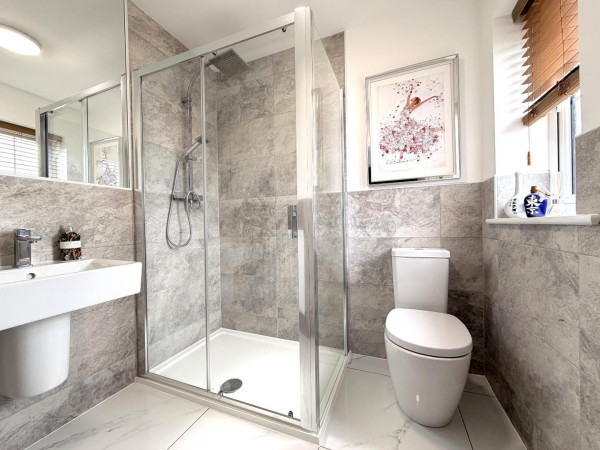
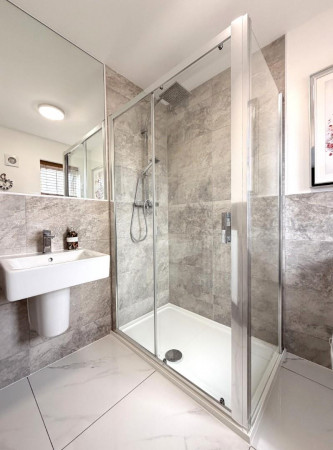
EN-SUITE SHOWER ROOM/WC
Measurements: 2.01m x 1.68m (6'7 x 5'6)
Fitted with a modern three piece suite and chrome fittings comprising: corner shower with chrome frame, glass panelled sliding door and chrome overhead shower with separate attachment, wall mounted wash hand basin with central mixer tap, close coupled WC, attractive tiling to splashback, being full height to shower level, large vanity mirror, attractive tiled flooring, uPVC double glazed window to the front aspect, extractor fan, convector radiator.
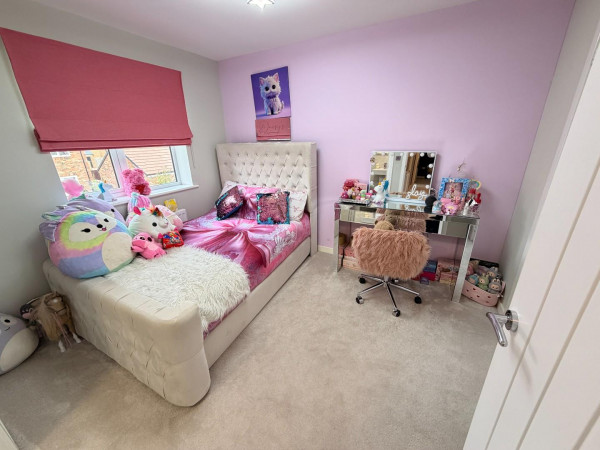
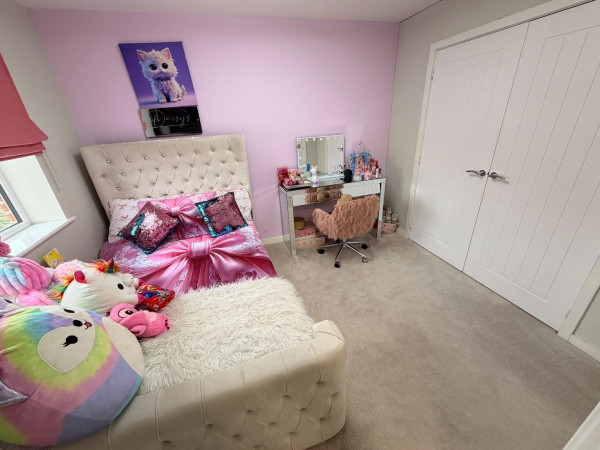
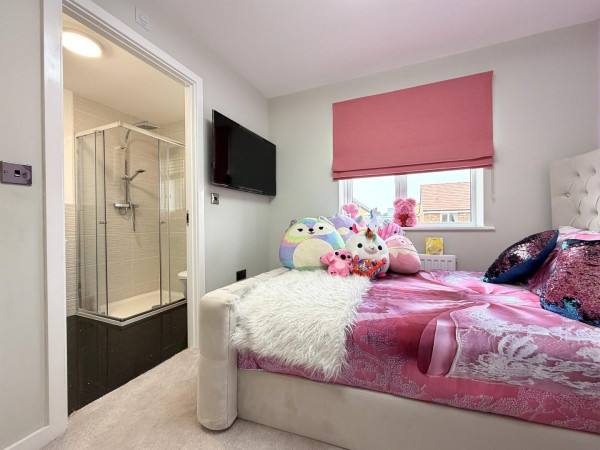
BEDROOM TWO
Measurements: 3.25m x 2.67m (10'8 x 8'9)
Built-in double wardrobe, uPVC double glazed window to the rear aspect, fitted carpet, convector radiator.
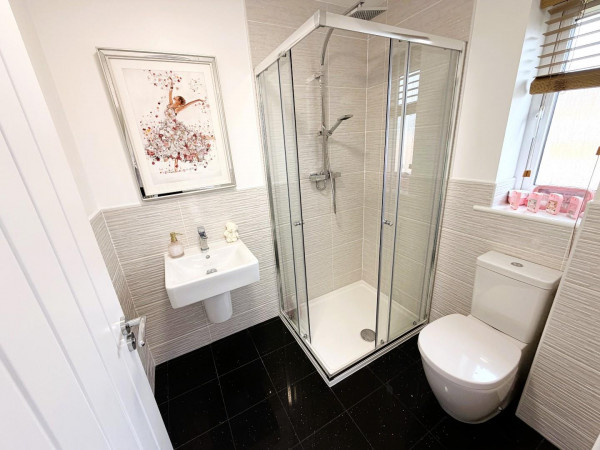
EN-SUITE SHOWER ROOM/WC
Measurements: 1.98m x 1.68m (6'6 x 5'6)
Fitted with a modern three piece suite comprising: corner shower with chrome frame, twin glass panelled sliding doors and overhead shower with separate attachment, wall mounted wash hand basin with central mixer tap, close coupled WC, attractive tiling to splashback, being full height to shower level, complementing 'sparkling granite' style tiled flooring, uPVC double glazed window to the rear aspect, extractor fan.
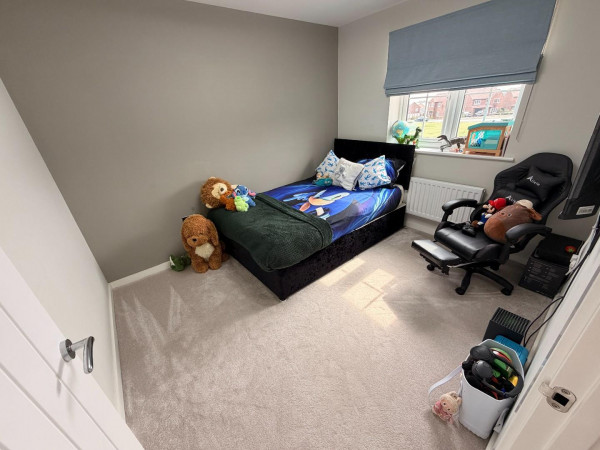
BEDROOM THREE
Measurements: 3.05m x 3.18m (10' x 10'5)
uPVC double glazed window to the rear aspect, fitted carpet, convector radiator.
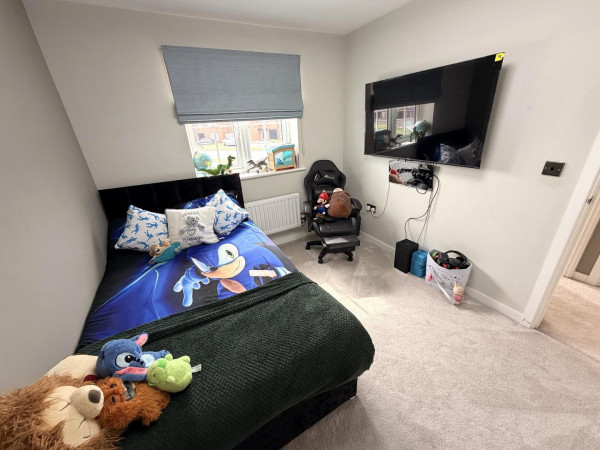
BEDROOM FOUR
Measurements: 3.18m x 2.69m (10'5 x 8'10)
uPVC double glazed window to the front aspect, fitted carpet, convector radiator.
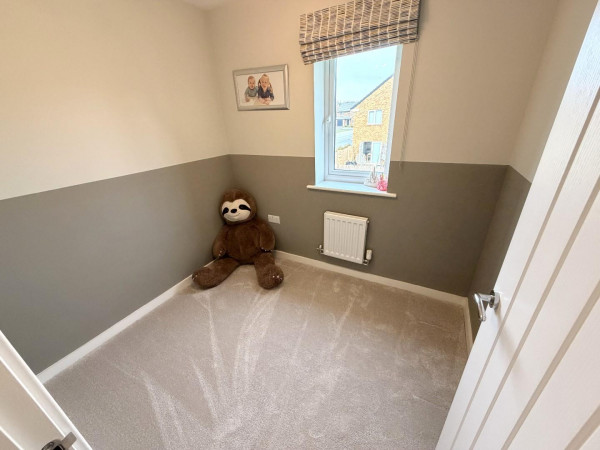
BEDROOM FIVE
Measurements: 1.98m x 2.36m (6'6 x 7'9)
uPVC double glazed window to the rear aspect, fitted carpet, convector radiator.
FAMILY BATHROOM/WC
Measurements: 1.85m x 2.24m (6'1 x 7'4)
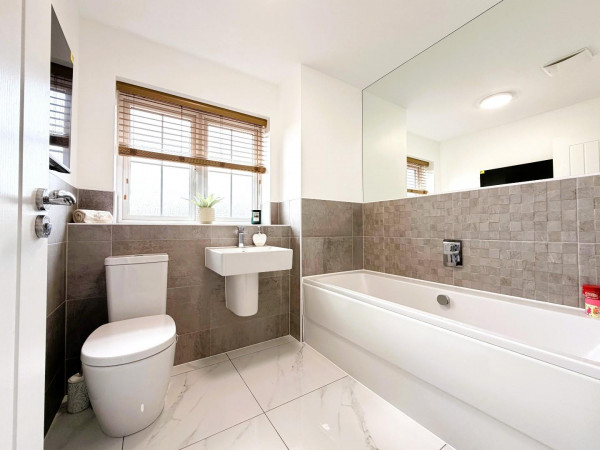
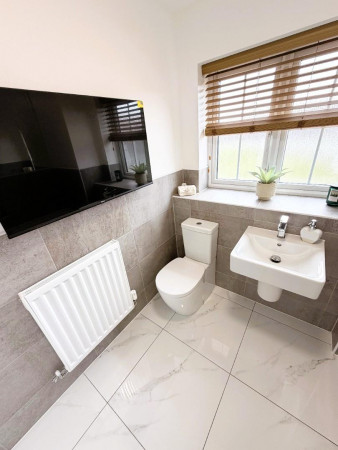
Fitted with a three piece white suite and chrome fittings comprising: panelled bath with central mixer tap, wash hand basin with central mixer tap, close coupled WC, attractive tiling to splashback, tiled flooring, uPVC double glazed frosted window to the front aspect, wall mounted television point, convector radiator.
EXTERNALLY
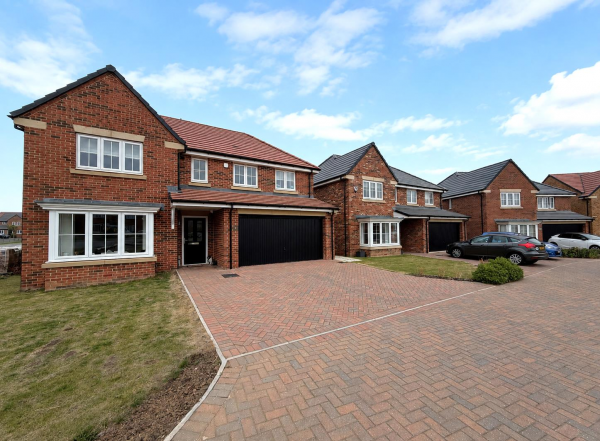
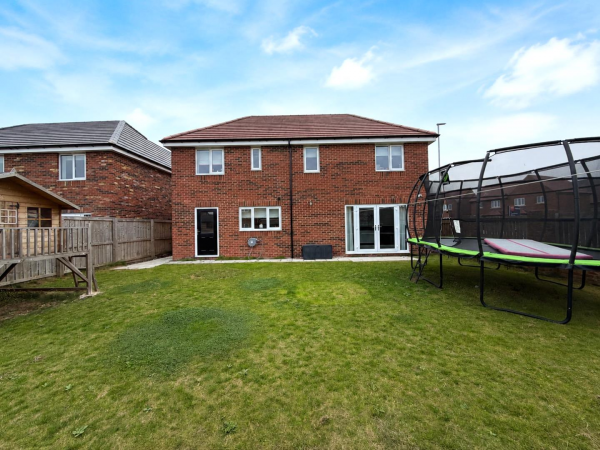
The property occupies a pleasant set back position overlooking a large green to the front, approached by a block paved entrance, with no through traffic. A matching block paved double width driveway provides secure parking in front of the larger than average garage. A gate to the side leads through to the generous enclosed rear garden, with lawn and patio areas and a useful storage shed included. Additional land to the side of the property offers scope to extend the garden out over.
GARAGE
Up and over access door to the front, integral door from the hall, Baxi gas central heating boiler, lighting and sockets.
NB 1
There is an annual service charge, details of which can be confirmed.
NB 2
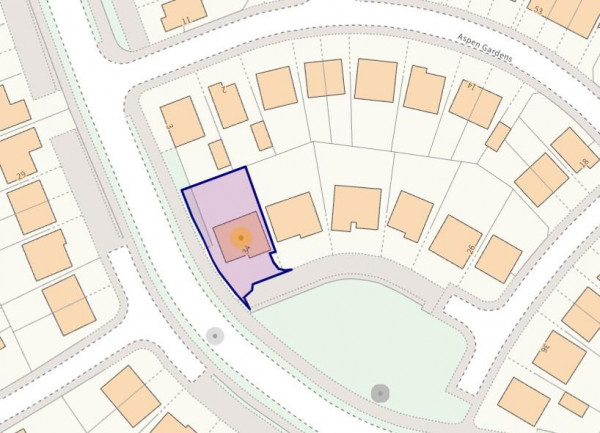
Floorplans and title plans are for illustrative purposes only. All measurements, walls, doors, window fittings and appliances, their sizes and locations, are approximate only. They cannot be regarded as being a representation by the seller, nor their agent.
An internal viewing comes highly recommended, with a layout which briefly comprises: welcoming entrance hall with stairs to the first floor, integral door to the garage and access to a spacious family lounge with feature bay window. The open plan kitchen/diner/sitting room allows a great space for entertaining family and friends and links to a useful utility room and guest cloakroom/WC. To the first floor are five bedrooms, with four doubles and a central fifth bedroom/study. The master bedroom is served by a superb en-suite and walk-in wardrobe/dressing room. Bedroom two features built-in wardrobes and a further en-suite, whilst the remaining bedrooms are served by the family bathroom which incorporates a three-piece suite and chrome fittings.
Externally is a low maintenance front, with a double width block paved driveway, no through traffic, large integral garage and generous enclosed rear garden. With additional space to the side, there is scope to extend the garden. Hartside View sits beautifully on the edge of Hartlepool, close to shops and open countryside and only a ten minute walk from the delightful village of Hart. With the A19 providing easy access to the surrounding areas. VIEWING RECOMMENDED.
GROUND FLOOR
ENTRANCE HALL
Measurements: 4.11m x 1.85m (13'6 x 6'1)
Accessed via double glazed composite entrance door, attractive tiled flooring, turned staircase to the first floor with fitted carpet, inset spotlighting to the ceiling, convector radiator, integral door to the garage, access to:
LOUNGE
Measurements: 6.02m x 3.35m (19'9 x 11')
A spacious family lounge which incorporates a feature bay window to the front aspect, fitted carpet, wall mounted television point, two convector radiators.
OPEN PLAN KITCHEN/DINER/SITTING ROOM
Measurements: 2.92m x 8.48m (9'7 x 27'10)
SEATING/DINING AREA
uPVC double glazed French doors with matching side screens to the rear garden, attractive tiled flooring, wall mounted television point, convector radiator.
KITCHEN AREA
Fitted with a beautiful range of dove grey gloss units to base and wall level with complementing quartz worktops with matching splashback, inset one and a half bowl stainless steel sink with modern spray mixer tap, built-in double oven with separate five ring gas hob and extractor hood over, integrated fridge and freezer, integrated dishwasher, matching tiled flooring, uPVC double glazed window looking out to the rear garden, inset spotlighting to the ceiling, access to:
UTILITY ROOM
Measurements: 1.98m x 1.70m (6'6 x 5'7)
Integral washing machine and dishwasher, matching dove grey unit fronts, quartz worktop with matching splashback, inset stainless steel sink with chrome mixer tap, matching flooring, double glazed composite door to the rear garden, inset spotlighting to the ceiling, extractor fan, access to:
GUEST CLOAKROOM/WC
Measurements: 0.91m x 1.65m (3' x 5'5)
Fitted with a modern two piece suite comprising: pedestal wash hand basin with mixer tap, close coupled WC, matching tiled flooring and splashback, extractor fan, convector radiator.
FIRST FLOOR
LANDING
Two storage cupboards, fitted carpet, hatch to loft space, convector radiator.
BEDROOM ONE
Measurements: 3.12m x 3.40m (10'3 x 11'2)
uPVC double glazed window to the front aspect, fitted carpet, convector radiator, access to en-suite and walk-in wardrobe.
WALK-IN WARDROBE/DRESSING ROOM
Measurements: 1.63m x 2.26m (5'4 x 7'5)
Fitted hanging rails and shelving, double socket and lighting.
EN-SUITE SHOWER ROOM/WC
Measurements: 2.01m x 1.68m (6'7 x 5'6)
Fitted with a modern three piece suite and chrome fittings comprising: corner shower with chrome frame, glass panelled sliding door and chrome overhead shower with separate attachment, wall mounted wash hand basin with central mixer tap, close coupled WC, attractive tiling to splashback, being full height to shower level, large vanity mirror, attractive tiled flooring, uPVC double glazed window to the front aspect, extractor fan, convector radiator.
BEDROOM TWO
Measurements: 3.25m x 2.67m (10'8 x 8'9)
Built-in double wardrobe, uPVC double glazed window to the rear aspect, fitted carpet, convector radiator.
EN-SUITE SHOWER ROOM/WC
Measurements: 1.98m x 1.68m (6'6 x 5'6)
Fitted with a modern three piece suite comprising: corner shower with chrome frame, twin glass panelled sliding doors and overhead shower with separate attachment, wall mounted wash hand basin with central mixer tap, close coupled WC, attractive tiling to splashback, being full height to shower level, complementing 'sparkling granite' style tiled flooring, uPVC double glazed window to the rear aspect, extractor fan.
BEDROOM THREE
Measurements: 3.05m x 3.18m (10' x 10'5)
uPVC double glazed window to the rear aspect, fitted carpet, convector radiator.
BEDROOM FOUR
Measurements: 3.18m x 2.69m (10'5 x 8'10)
uPVC double glazed window to the front aspect, fitted carpet, convector radiator.
BEDROOM FIVE
Measurements: 1.98m x 2.36m (6'6 x 7'9)
uPVC double glazed window to the rear aspect, fitted carpet, convector radiator.
FAMILY BATHROOM/WC
Measurements: 1.85m x 2.24m (6'1 x 7'4)
Fitted with a three piece white suite and chrome fittings comprising: panelled bath with central mixer tap, wash hand basin with central mixer tap, close coupled WC, attractive tiling to splashback, tiled flooring, uPVC double glazed frosted window to the front aspect, wall mounted television point, convector radiator.
EXTERNALLY
The property occupies a pleasant set back position overlooking a large green to the front, approached by a block paved entrance, with no through traffic. A matching block paved double width driveway provides secure parking in front of the larger than average garage. A gate to the side leads through to the generous enclosed rear garden, with lawn and patio areas and a useful storage shed included. Additional land to the side of the property offers scope to extend the garden out over.
GARAGE
Up and over access door to the front, integral door from the hall, Baxi gas central heating boiler, lighting and sockets.
NB 1
There is an annual service charge, details of which can be confirmed.
NB 2
Floorplans and title plans are for illustrative purposes only. All measurements, walls, doors, window fittings and appliances, their sizes and locations, are approximate only. They cannot be regarded as being a representation by the seller, nor their agent.