Property features
EPC:C
Salford Council Tax Band C
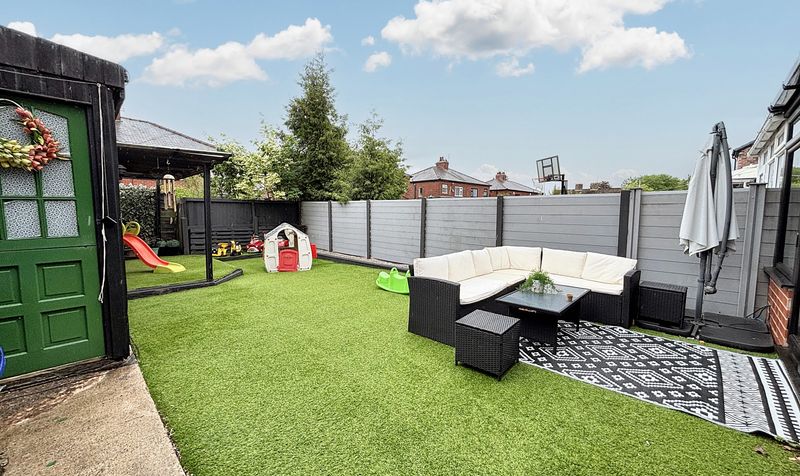
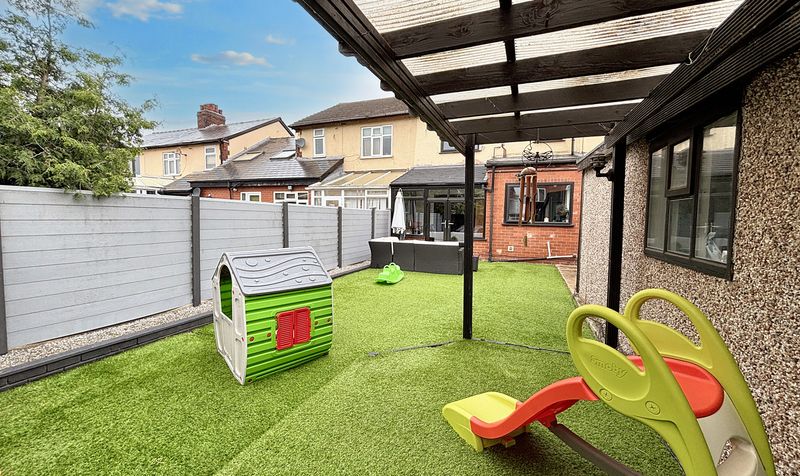
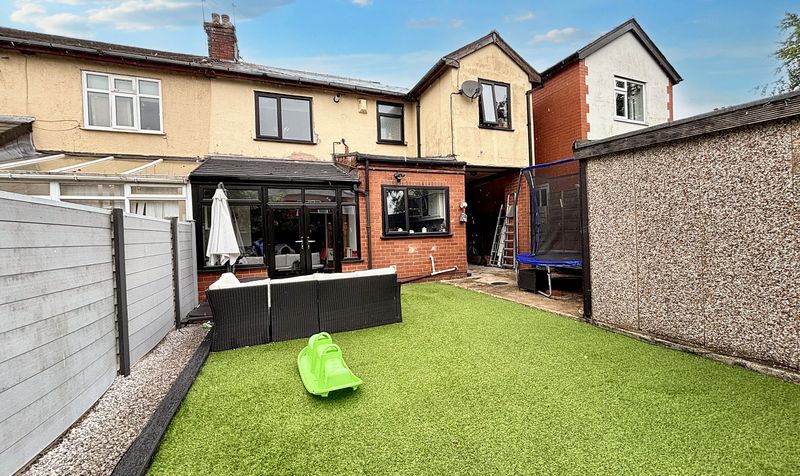
Driveway Parking and a Good Sized Rear Garden
Within a Short Walk of Walkden Train Station
Five Bedroom Semi Detached Family Home
Perfectly Located just off the ever popular Broadway
Leasehold - £9pa - awaiting lease information
Description
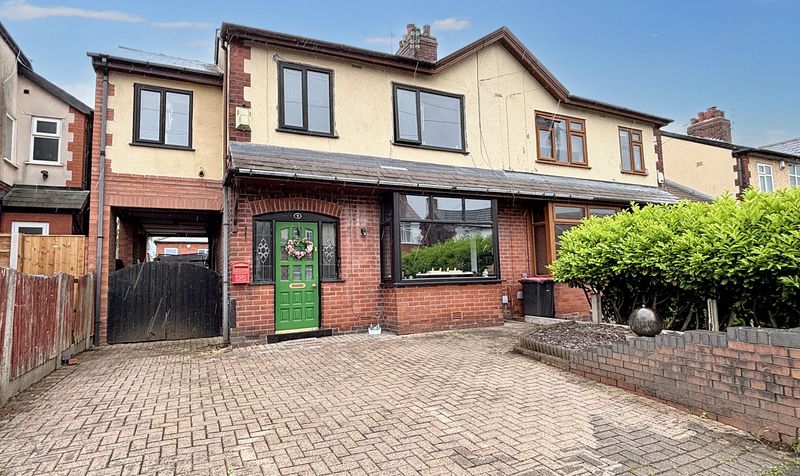
Briscombe are pleased to offer for sale this splendid five-bedroom semi-detached family home which offers a perfect blend of space and comfort for the discerning buyer. Located just off the sought-after Broadway, this well-appointed property boasts ample living accommodation, including entrance hall, lounge, sitting room, sun room, kitchen, guest W.C, five bedrooms and a family bathroom. The property is situated within a short walk of Walkden Train Station, ensuring easy access to nearby amenities and transport links.
Externally, the property offers driveway parking to the front leading to a gated carport, which grants access to the good sized rear garden. Early internal viewing is essential!Entrance Hall
Dimensions: 5' 9" x 15' 7" (1.74m x 4.76m)
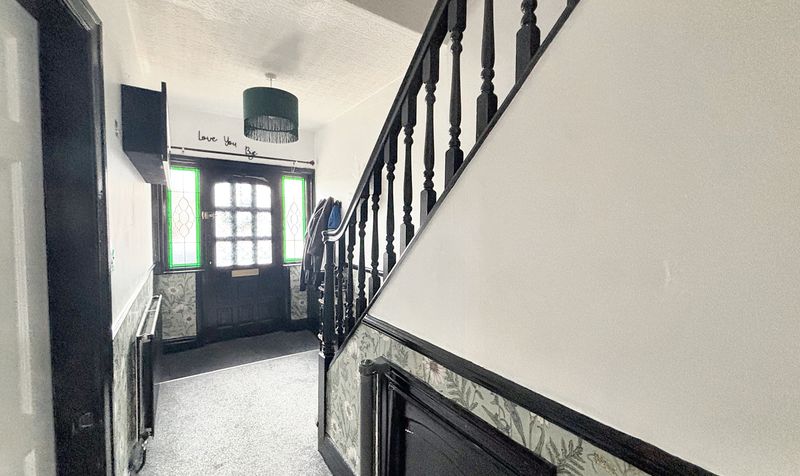
External door to the front elevation with a window to both sides. Spindle staircase leads to the first floor landing. Dado rail. Under stairs store.
Lounge
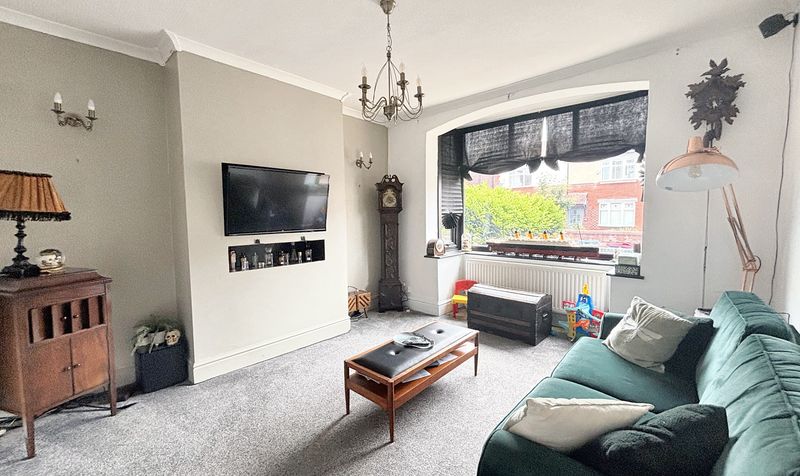
Dimensions: 11' 5" x 12' 1" (3.47m x 3.69m)
Square bay window to the front elevation. Ceiling coving. T.V point.
Sitting Room
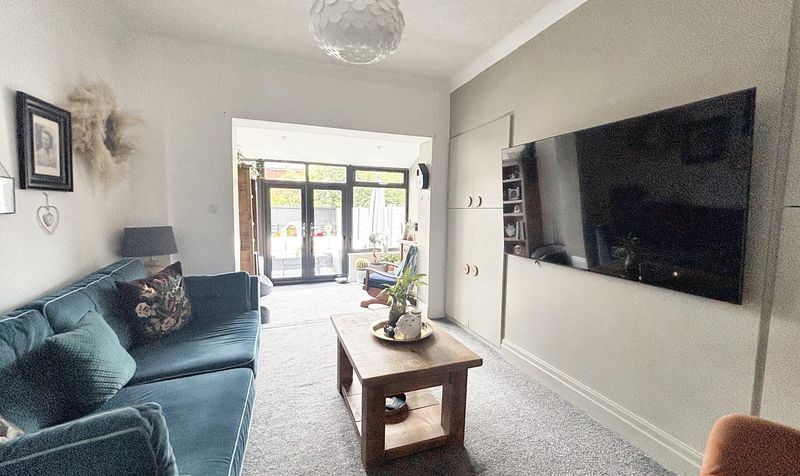
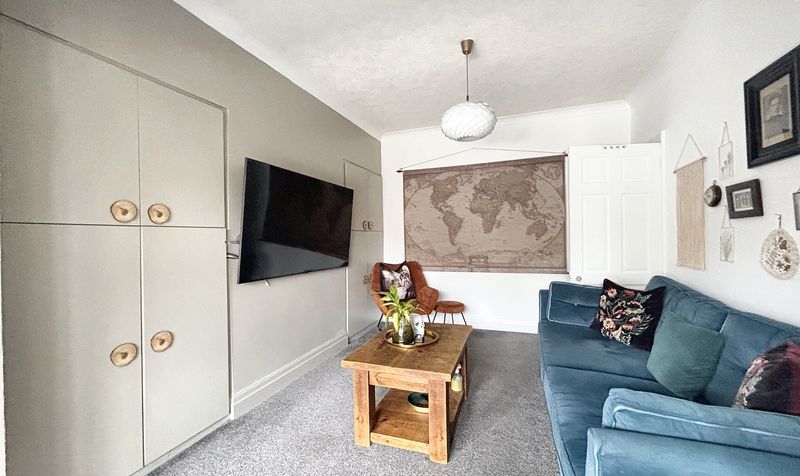
Dimensions: 11' 11" x 9' 7" (3.62m x 2.92m)
Ceiling coving. T.V point. Fitted cupboards to both alcoves. Open to:
Sun Room
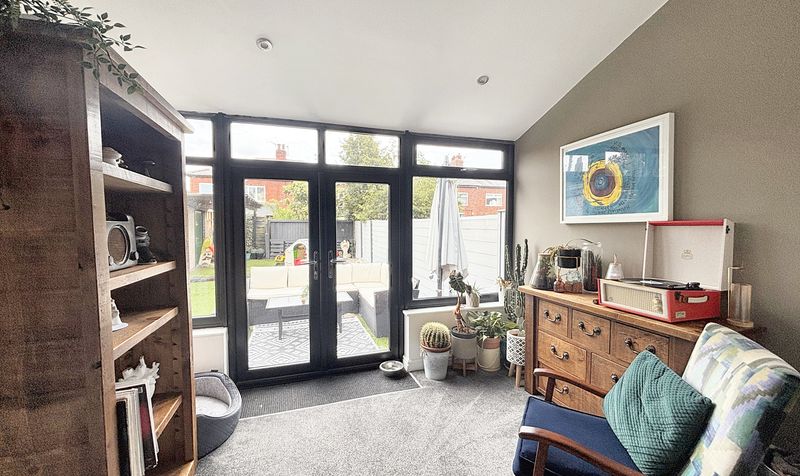
Dimensions: 10' 2" x 7' 7" (3.09m x 2.30m)
Vaulted ceiling. Inset spotlights. French doors to the rear elevation with windows above and to both side elevations.
Kitchen
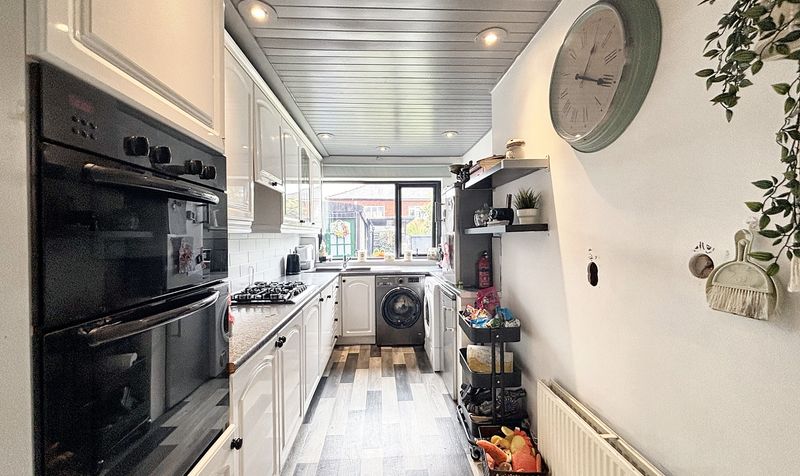
Dimensions: 7' 5" x 16' 11" (2.27m x 5.15m)
Window to the rear elevation. External door to the side elevation. Inset spotlights. Fitted with a range of wall and base units complete with integrated oven, and hob with space for a fridge, washing machine and tumble dryer. Internal door leads through to:
W.C
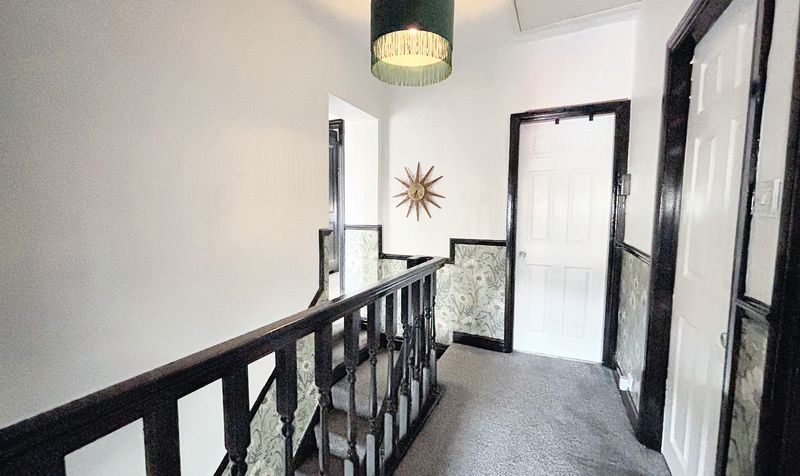
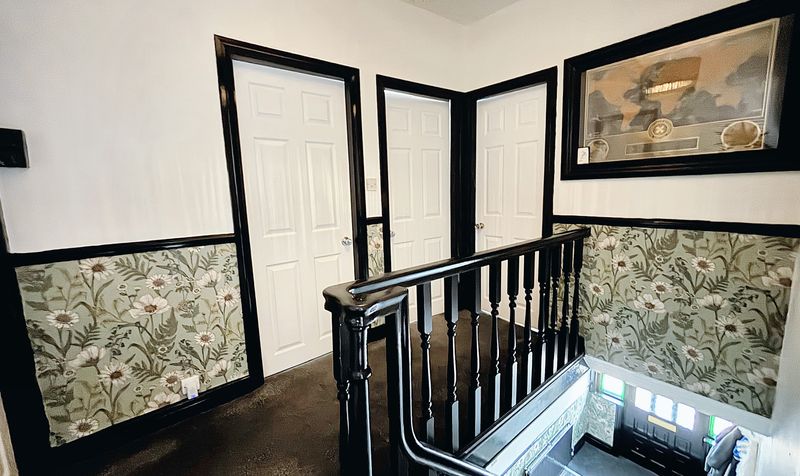
First Floor Landing
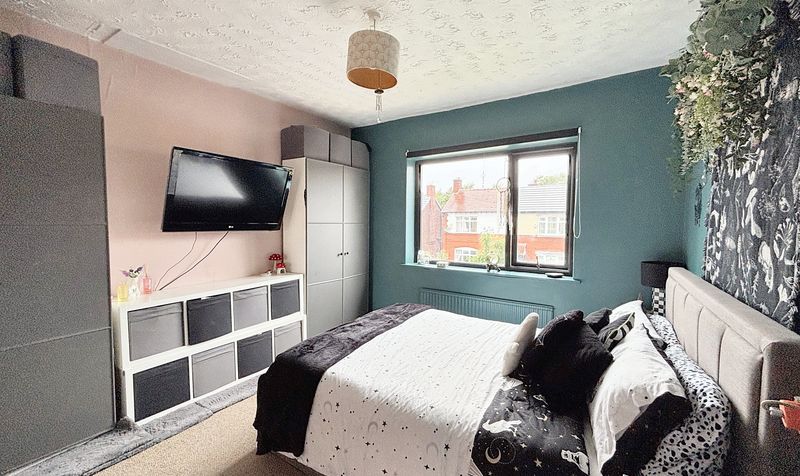
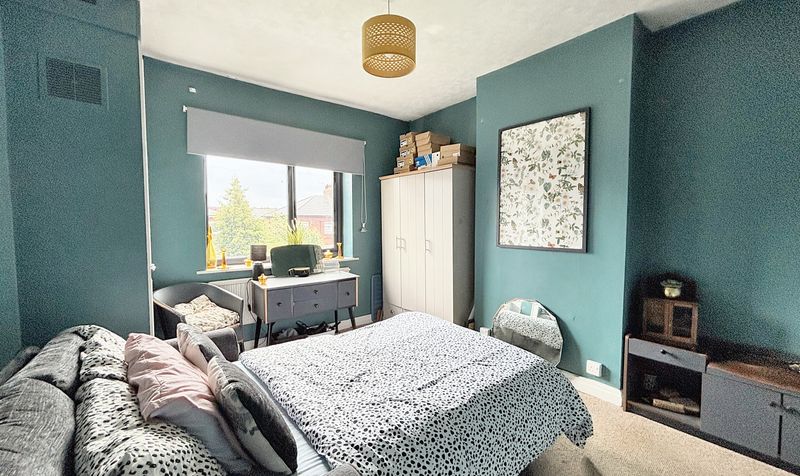
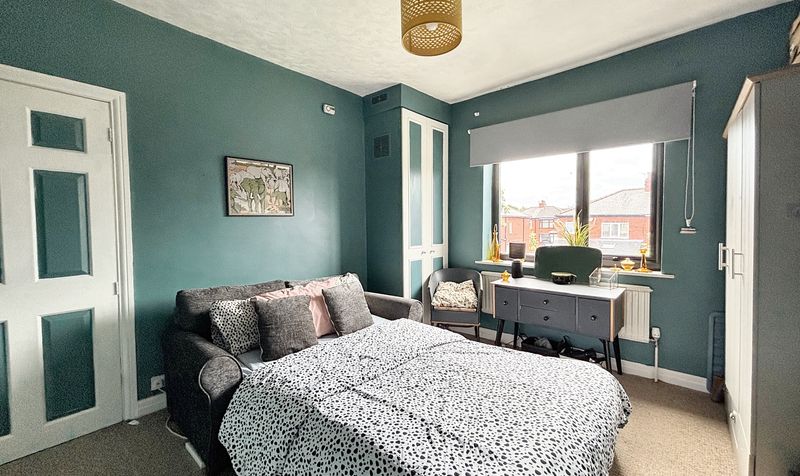
Bedroom One
Dimensions: 12' 1" x 11' 5" (3.68m x 3.47m)
Window to the front elevation. T.V point.
Bedroom Two
Dimensions: 11' 10" x 11' 1" (3.60m x 3.37m)
Window to the rear elevation. Fitted storage cupboard.
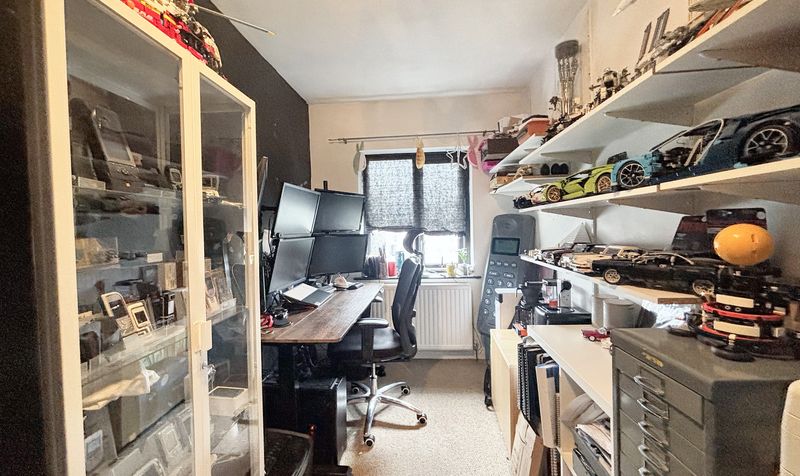
Bedroom Three
Dimensions: 14' 4" x 6' 7" (4.37m x 2.00m)
Window to the rear elevation.
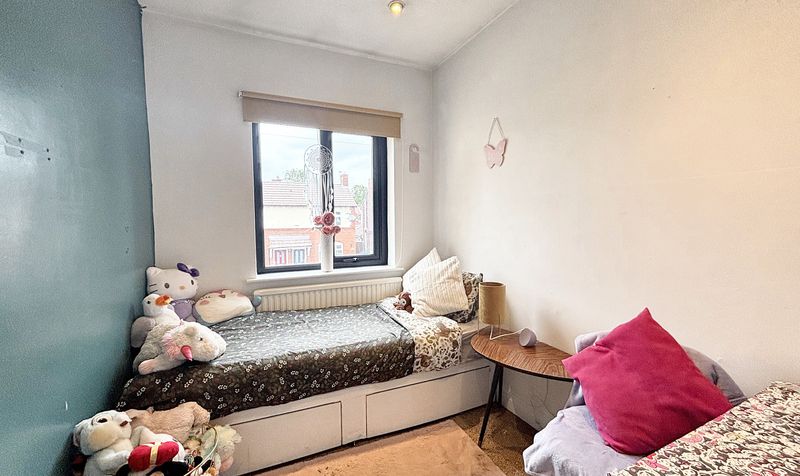
Bedroom Four
Dimensions: 8' 6" x 6' 8" (2.60m x 2.02m)
Window to the front elevation.
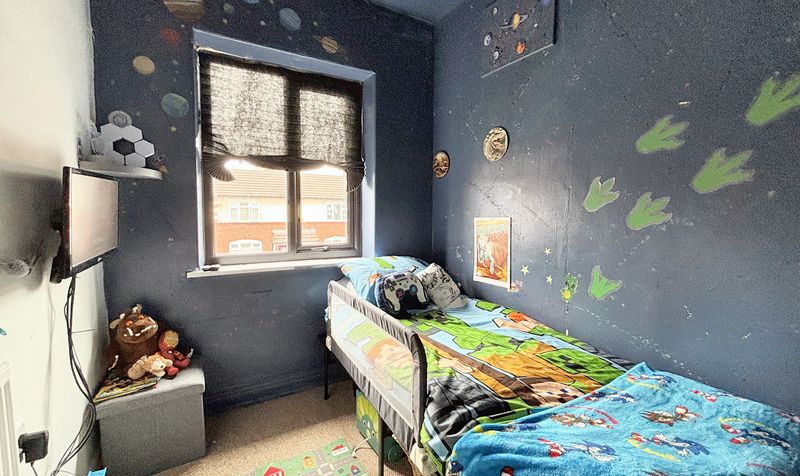
Bedroom Five
Dimensions: 6' 6" x 8' 6" (1.98m x 2.60m)
Window to the front elevation.
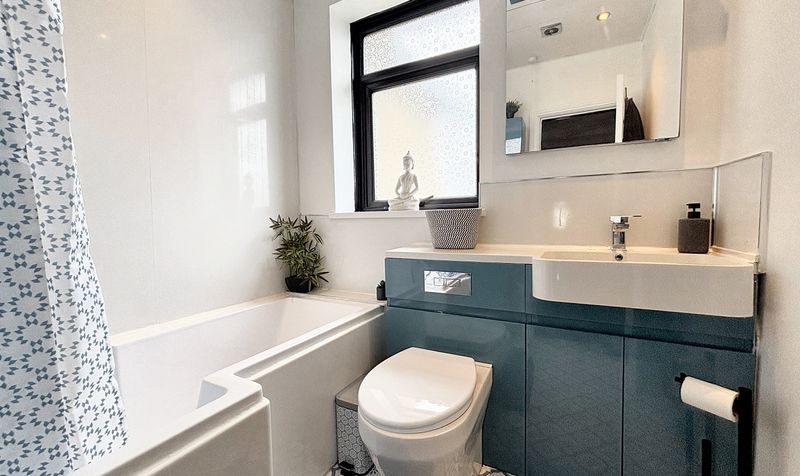
Bathroom
Externally, the property offers driveway parking to the front leading to a gated carport, which grants access to the good sized rear garden. Early internal viewing is essential!Entrance Hall
Dimensions: 5' 9" x 15' 7" (1.74m x 4.76m)
External door to the front elevation with a window to both sides. Spindle staircase leads to the first floor landing. Dado rail. Under stairs store.
Lounge
Dimensions: 11' 5" x 12' 1" (3.47m x 3.69m)
Square bay window to the front elevation. Ceiling coving. T.V point.
Sitting Room
Dimensions: 11' 11" x 9' 7" (3.62m x 2.92m)
Ceiling coving. T.V point. Fitted cupboards to both alcoves. Open to:
Sun Room
Dimensions: 10' 2" x 7' 7" (3.09m x 2.30m)
Vaulted ceiling. Inset spotlights. French doors to the rear elevation with windows above and to both side elevations.
Kitchen
Dimensions: 7' 5" x 16' 11" (2.27m x 5.15m)
Window to the rear elevation. External door to the side elevation. Inset spotlights. Fitted with a range of wall and base units complete with integrated oven, and hob with space for a fridge, washing machine and tumble dryer. Internal door leads through to:
W.C
First Floor Landing
Bedroom One
Dimensions: 12' 1" x 11' 5" (3.68m x 3.47m)
Window to the front elevation. T.V point.
Bedroom Two
Dimensions: 11' 10" x 11' 1" (3.60m x 3.37m)
Window to the rear elevation. Fitted storage cupboard.
Bedroom Three
Dimensions: 14' 4" x 6' 7" (4.37m x 2.00m)
Window to the rear elevation.
Bedroom Four
Dimensions: 8' 6" x 6' 8" (2.60m x 2.02m)
Window to the front elevation.
Bedroom Five
Dimensions: 6' 6" x 8' 6" (1.98m x 2.60m)
Window to the front elevation.
Bathroom