Description
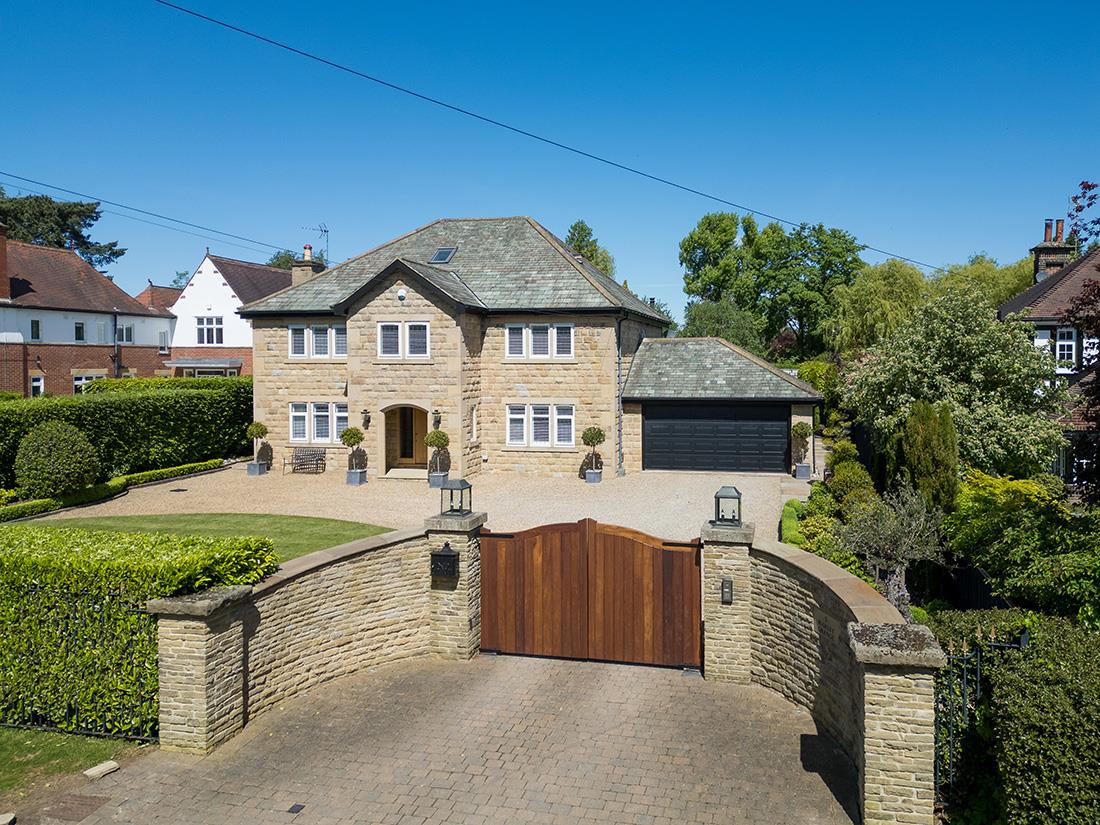
An exceptional six-bedroom residence in an exclusive development of just four bespoke homes, Winterbrook offers over 5,000 sq ft of immaculately interior-designed living space. Set on a generous, gated plot with a triple oak-framed garage and ancillary accommodation, this is a home where style meets cutting-edge technology — and every detail has been thoughtfully curated.
Smart, Sophisticated, and Seamlessly Connected
This eco-conscious, ‘B’ rated home isn’t just beautiful — it’s brilliantly equipped. Winterbrook features the Neo heating system, full wet underfloor heating to the ground and first floor, Lutron lighting, Crestron Home automation controlling everything from the gates to the cinema, and integrated WiFi across all floors. Electric curtain tracks and blinds are fitted in every room where dressed, while hidden speakers and a 97” ground-floor cinema setup transform the snug into a surround-sound retreat.
The house is also fitted with a professionally installed and monitored CCTV system with motion tracking, night vision, and a tannoy system — combining discreet security with peace of mind. Superfast broadband ensures the home is as productive as it is luxurious.
Living Spaces to Envy
The grand entrance hall and bespoke staircase lead to a formal lounge that exudes elegance, featuring handmade cabinetry and garden-facing French doors. A separate snug offers a cosy escape, while a fitted study provides a stylish and practical workspace.
Designer Kitchen with All the Mod Cons
At the heart of the home, a spectacular open-plan living kitchen — designed by House of Harrogate — blends sophistication with everyday function. Featuring porcelain worktops, bespoke cabinetry, and two Quooker boiling water taps, the space is completed with premium Miele appliances, built-in air conditioning, and ambient mood lighting. Expansive corner bi-fold doors open to a sun-drenched terrace and professionally designed garden — installed landscaped at a cost of over £80,000 to create an idyllic, low-maintenance oasis.
A Garden Made to Entertain
The private, south-facing garden includes ambient lighting, sleek hard landscaping, and hidden solar panels providing hot water. Approved plans are also in place for a garage and link room extension with amenity space above — ideal for those seeking a home gym, studio or additional accommodation.
Cinema Potential & Master Suite Opportunity
The top-floor cinema room is wired and ready to be fitted out to your exact tastes. Additionally, approved planning permission exists to reconfigure the entire second floor into a vast principal suite — offering future potential to create a luxury retreat of breathtaking scale.
Bedrooms & Bathrooms
The existing principal suite boasts floor-to-ceiling views, a bespoke dressing room, and a spa-style bathroom with Porcelanosa tiling and Bagno Design fittings. Four further double bedrooms (two en suite) and a designer house bathroom complete the first floor. A sixth bedroom with en suite and WC sits alongside the cinema room at the top.
Garage & Annexe
The oak-framed triple garage with Italian Silvelox doors includes an annexe above with kitchen and shower room — ideal for guests, teenagers, a further home office or even an au pair suite.
Smart, Sophisticated, and Seamlessly Connected
This eco-conscious, ‘B’ rated home isn’t just beautiful — it’s brilliantly equipped. Winterbrook features the Neo heating system, full wet underfloor heating to the ground and first floor, Lutron lighting, Crestron Home automation controlling everything from the gates to the cinema, and integrated WiFi across all floors. Electric curtain tracks and blinds are fitted in every room where dressed, while hidden speakers and a 97” ground-floor cinema setup transform the snug into a surround-sound retreat.
The house is also fitted with a professionally installed and monitored CCTV system with motion tracking, night vision, and a tannoy system — combining discreet security with peace of mind. Superfast broadband ensures the home is as productive as it is luxurious.
Living Spaces to Envy
The grand entrance hall and bespoke staircase lead to a formal lounge that exudes elegance, featuring handmade cabinetry and garden-facing French doors. A separate snug offers a cosy escape, while a fitted study provides a stylish and practical workspace.
Designer Kitchen with All the Mod Cons
At the heart of the home, a spectacular open-plan living kitchen — designed by House of Harrogate — blends sophistication with everyday function. Featuring porcelain worktops, bespoke cabinetry, and two Quooker boiling water taps, the space is completed with premium Miele appliances, built-in air conditioning, and ambient mood lighting. Expansive corner bi-fold doors open to a sun-drenched terrace and professionally designed garden — installed landscaped at a cost of over £80,000 to create an idyllic, low-maintenance oasis.
A Garden Made to Entertain
The private, south-facing garden includes ambient lighting, sleek hard landscaping, and hidden solar panels providing hot water. Approved plans are also in place for a garage and link room extension with amenity space above — ideal for those seeking a home gym, studio or additional accommodation.
Cinema Potential & Master Suite Opportunity
The top-floor cinema room is wired and ready to be fitted out to your exact tastes. Additionally, approved planning permission exists to reconfigure the entire second floor into a vast principal suite — offering future potential to create a luxury retreat of breathtaking scale.
Bedrooms & Bathrooms
The existing principal suite boasts floor-to-ceiling views, a bespoke dressing room, and a spa-style bathroom with Porcelanosa tiling and Bagno Design fittings. Four further double bedrooms (two en suite) and a designer house bathroom complete the first floor. A sixth bedroom with en suite and WC sits alongside the cinema room at the top.
Garage & Annexe
The oak-framed triple garage with Italian Silvelox doors includes an annexe above with kitchen and shower room — ideal for guests, teenagers, a further home office or even an au pair suite.