Description
An exceptional period residence of remarkable scale and presence, Octavia House is undoubtedly one of the finest homes in Harrogate. Overlooking the iconic The Stray and situated within the prestigious Beech Grove area, this landmark property extends to over 6000 sq ft.
The property offers beautifully proportioned accommodation arranged over four floors, showcasing high ceilings, ornate cornicing, decorative moldings and expansive windows that flood the reception rooms and bedrooms with natural light while capturing uninterrupted views across The Stray.
The lower ground floor benefits from excellent ceiling height and natural light — a rare feature for a home of this era — providing highly versatile additional space.
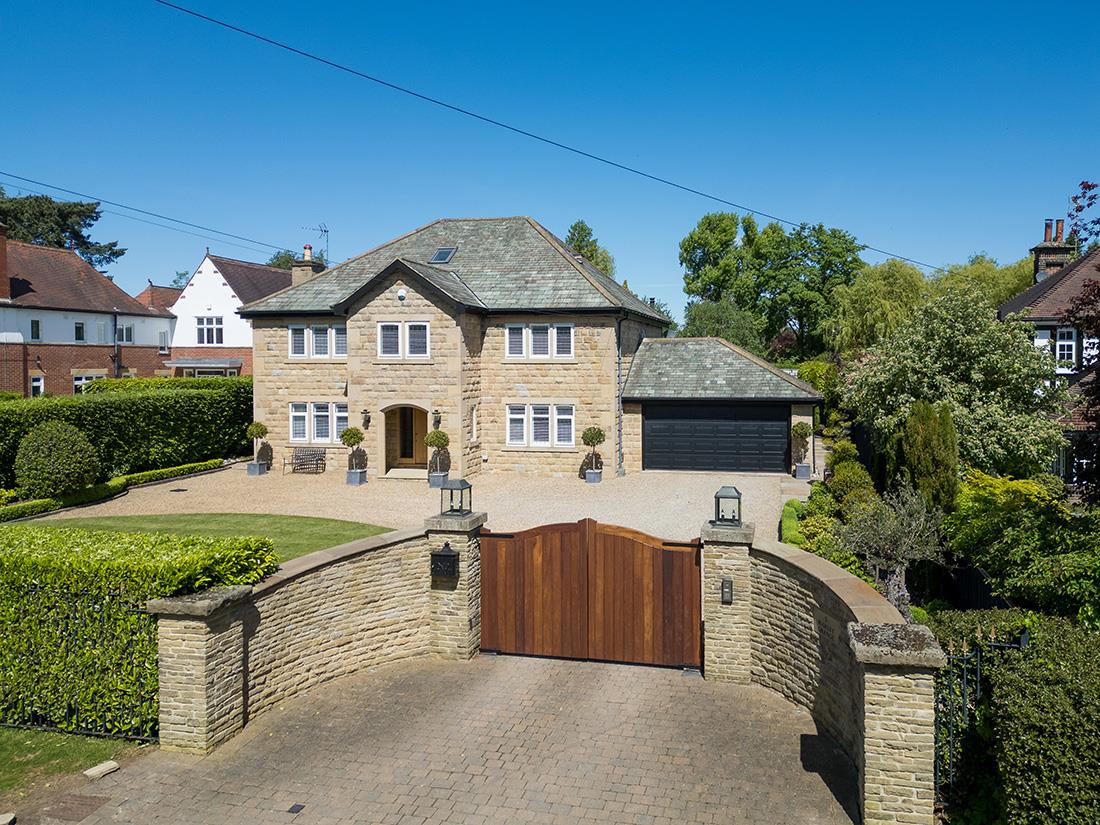
Approached through electric gates, the property enjoys a private driveway with parking for multiple vehicles and substantial lawned grounds framed by mature hedging and established planting, creating a discreet and elegant setting.
Planning permission has been previously granted to convert the property into three outstanding apartments, designed to maximise its exceptional position and outlook. In our opinion, there may be scope to enhance the previous consent, subject to the necessary approvals — presenting a compelling opportunity for investors or developers in one of Harrogate’s most sought-after locations. (There is currently a self-contained apartment on the top floor).
Lower Ground Floor
Utility room, Two bedrooms, Storerooms
Ground Floor
Four large reception rooms, Breakfast kitchen, Bathroom
First Floor
Four bedrooms (principal with en suite), Two additional bathrooms, Separate W/C
Second Floor
Kitchen, Sitting room, Study, Three bedrooms
Outside
Private driveway accessed via electric gates, Parking for several vehicles, Lawned garden with hedging and shrubs
Services
Mains water, electricity, gas and drainage are installed.
The property offers beautifully proportioned accommodation arranged over four floors, showcasing high ceilings, ornate cornicing, decorative moldings and expansive windows that flood the reception rooms and bedrooms with natural light while capturing uninterrupted views across The Stray.
The lower ground floor benefits from excellent ceiling height and natural light — a rare feature for a home of this era — providing highly versatile additional space.
Approached through electric gates, the property enjoys a private driveway with parking for multiple vehicles and substantial lawned grounds framed by mature hedging and established planting, creating a discreet and elegant setting.
Planning permission has been previously granted to convert the property into three outstanding apartments, designed to maximise its exceptional position and outlook. In our opinion, there may be scope to enhance the previous consent, subject to the necessary approvals — presenting a compelling opportunity for investors or developers in one of Harrogate’s most sought-after locations. (There is currently a self-contained apartment on the top floor).
Lower Ground Floor
Utility room, Two bedrooms, Storerooms
Ground Floor
Four large reception rooms, Breakfast kitchen, Bathroom
First Floor
Four bedrooms (principal with en suite), Two additional bathrooms, Separate W/C
Second Floor
Kitchen, Sitting room, Study, Three bedrooms
Outside
Private driveway accessed via electric gates, Parking for several vehicles, Lawned garden with hedging and shrubs
Services
Mains water, electricity, gas and drainage are installed.