Property features
COUNCIL TAX BAND A
VIEWING ADVISED
FREEHOLD
CONSERVATORY
3 BEDROOMED SEMI DETACHED FAMILY HOME
LOFT ROOM WITH STAIR ACCESS
POWER AND LIGHTING
BEAUTIFUL REAR GARDEN WITH CANAL AND GREEN VIEWS
GARDEN ROOM WITH POWER AND LIGHTING
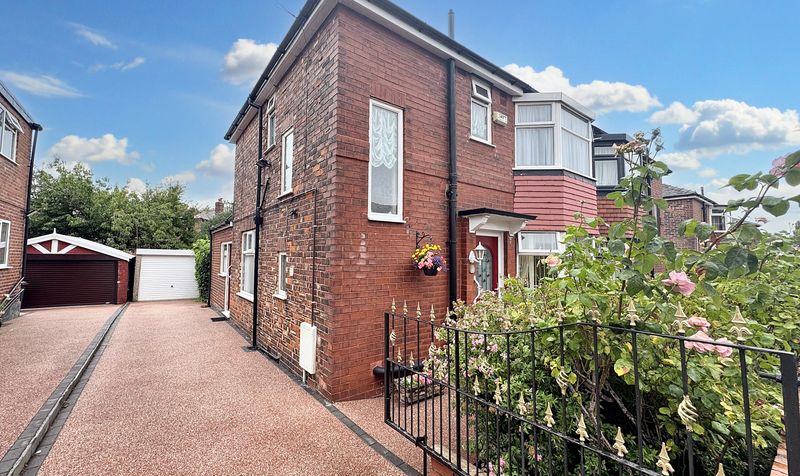
PAVED DRIVEWAY TO FRONT
Description
Henstock Property Services are pleased to market this 3 bedroomed end quasi semi-detached family home with a beautiful rear aspect over the canal and fields beyond. The rear garden is an ideal space for quiet enjoyment, with a garden room, 2 decked seating areas and a gate out to the canal. The living accommodation briefly comprises; entrance hallway, lounge, rear conservatory, fitted kitchen, 3 bedrooms and a bathroom, with stairs up to separate loft space (with power and lighting). The property also has the benefit of gas central heating, double glazed windows, driveway to front and a rear conservatory. Ideally situated within easy reach of schools, shops/supermarkets, leisure/fitness facilities, good public transport services and a short distance from the M60 & M62 motorway links.
Entrance
Hallway
Lounge
3.27m x 6.34m (10' 9" x 20' 10") views to front, door to rear conservatory.
Conservatory
2.68m x 3.43m (8' 10" x 11' 3")
Kitchen
2.37m x 3.19m (7' 9" x 10' 6")
Bedroom 1
2.9m x 2.89m (9' 6" x 9' 6") views to front.
Bedroom 2
2.98m x 2.2m (9' 9" x 7' 3") views to rear
Bedroom 3
1.74m x 2.83m (5' 9" x 9' 3")
Bathroom
2.1m x 1.69m (6' 11" x 5' 7")
Loft Space
5.84m x 2.7m (19' 2" x 8' 10") with stair access, velux style windows, power and lighting.
Front
Paved driveway to front for off road parking.
Rear garden
Lovely lawned rear garden with decked seating area, with separate decked seating area to the rear, with garden room. There is a gate out to the rear canal.
Entrance
Hallway
Lounge
3.27m x 6.34m (10' 9" x 20' 10") views to front, door to rear conservatory.
Conservatory
2.68m x 3.43m (8' 10" x 11' 3")
Kitchen
2.37m x 3.19m (7' 9" x 10' 6")
Bedroom 1
2.9m x 2.89m (9' 6" x 9' 6") views to front.
Bedroom 2
2.98m x 2.2m (9' 9" x 7' 3") views to rear
Bedroom 3
1.74m x 2.83m (5' 9" x 9' 3")
Bathroom
2.1m x 1.69m (6' 11" x 5' 7")
Loft Space
5.84m x 2.7m (19' 2" x 8' 10") with stair access, velux style windows, power and lighting.
Front
Paved driveway to front for off road parking.
Rear garden
Lovely lawned rear garden with decked seating area, with separate decked seating area to the rear, with garden room. There is a gate out to the rear canal.