Property features
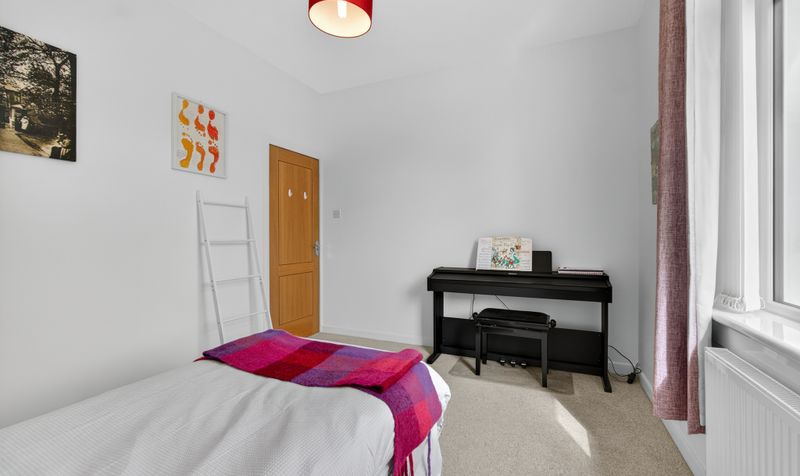
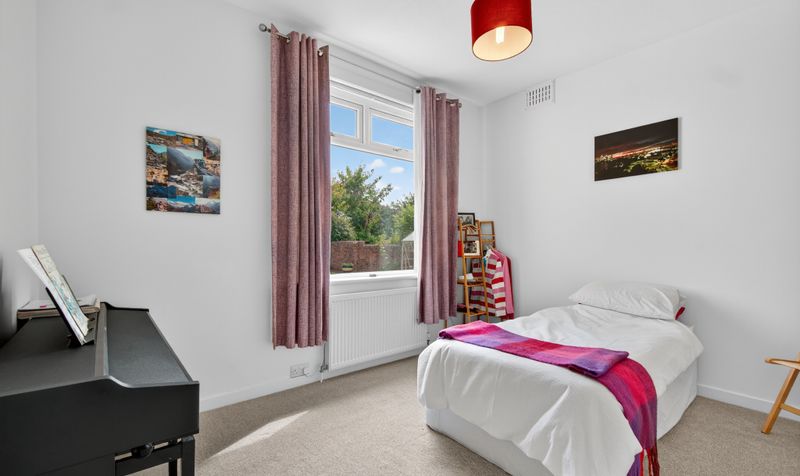
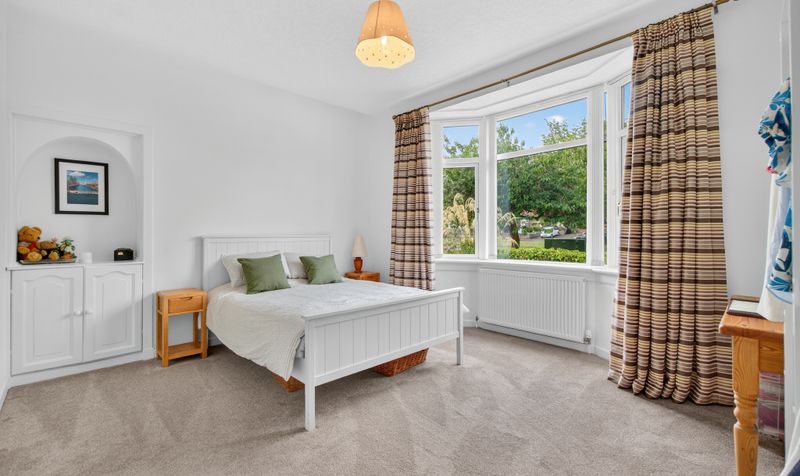
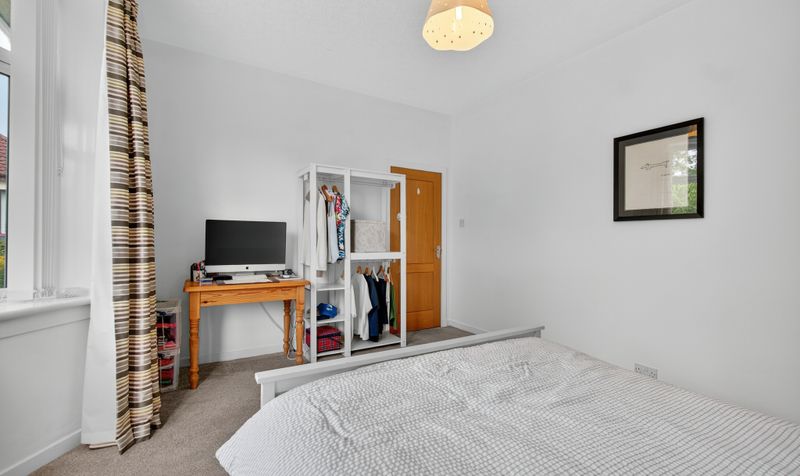
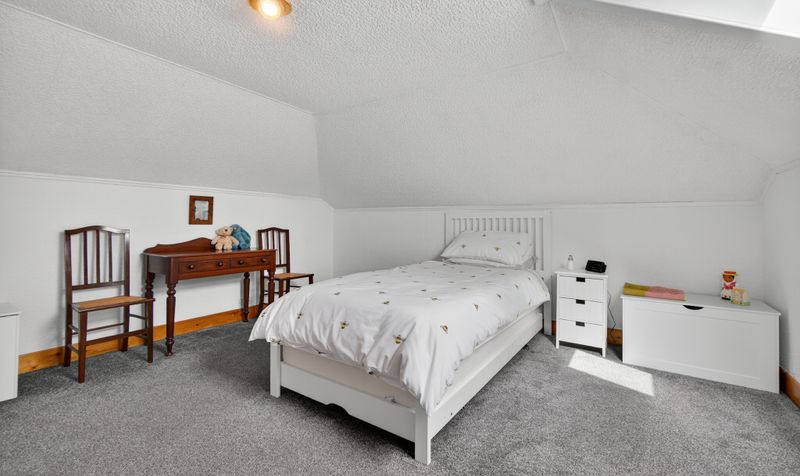
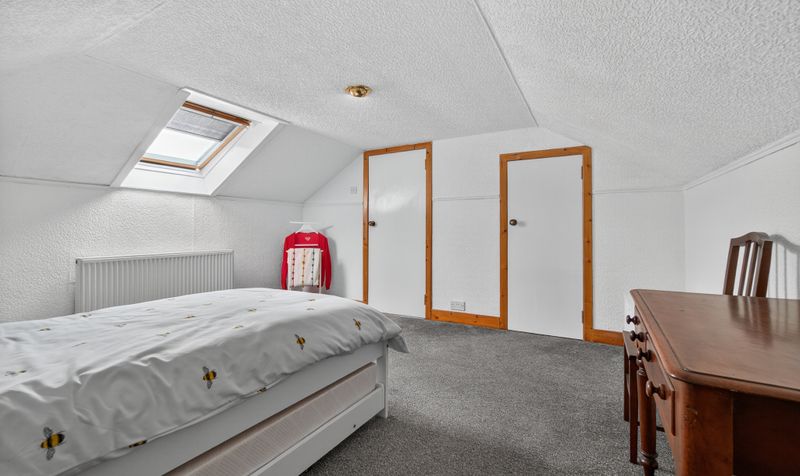
Three generously sized double bedrooms
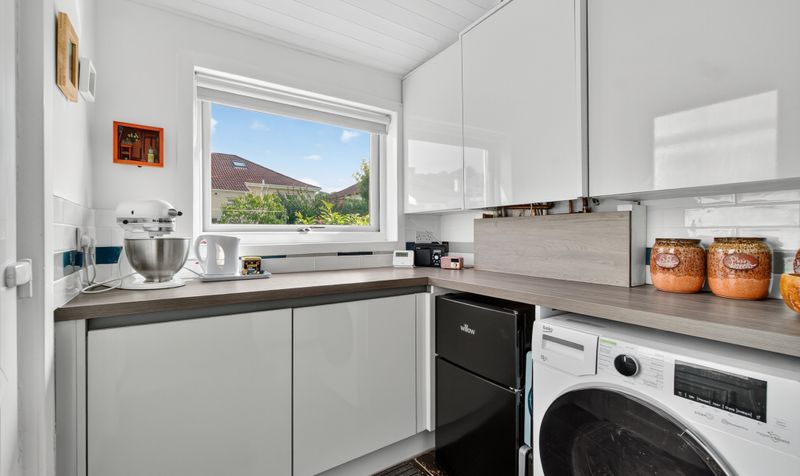
Separate utility room for added convenience
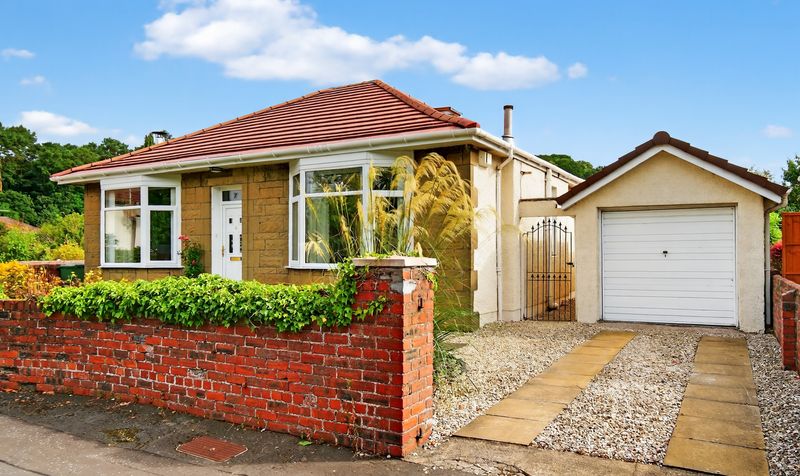
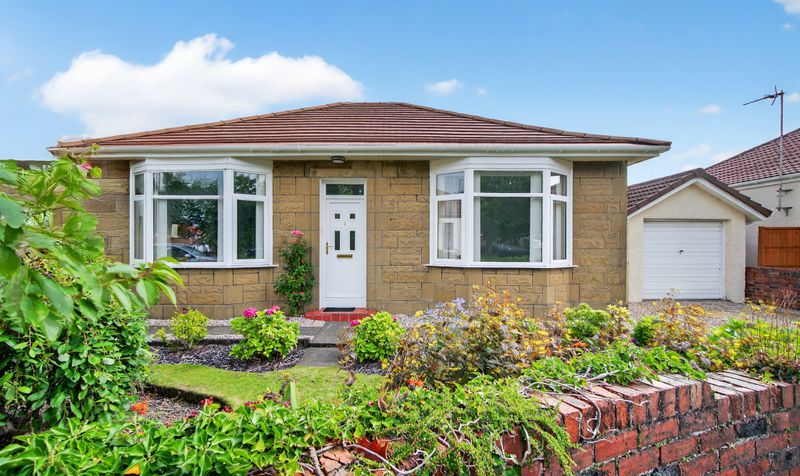
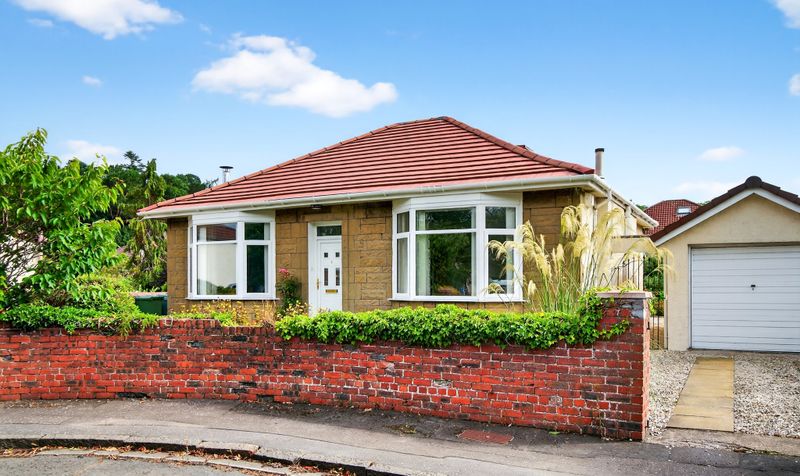
Detached bungalow in prime Ayr location
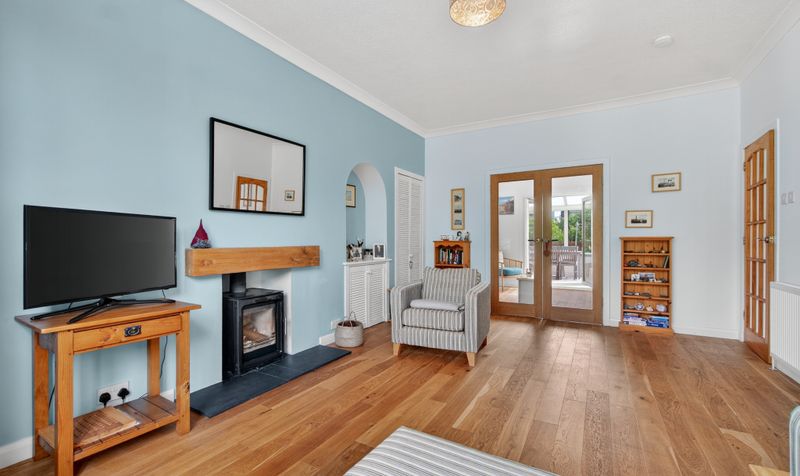
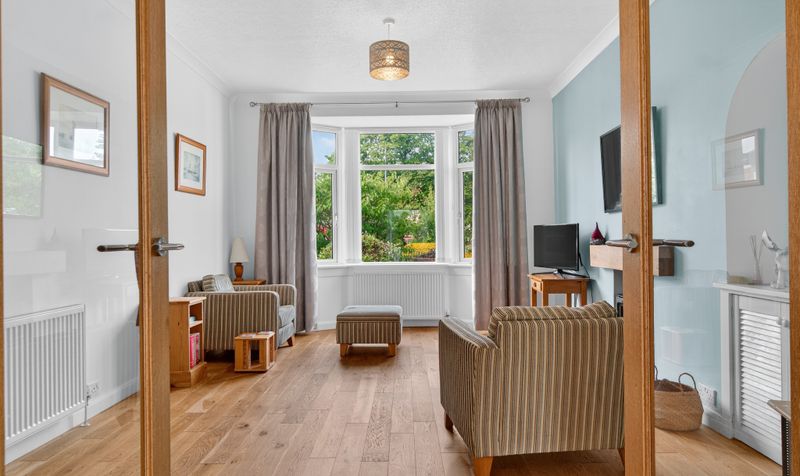

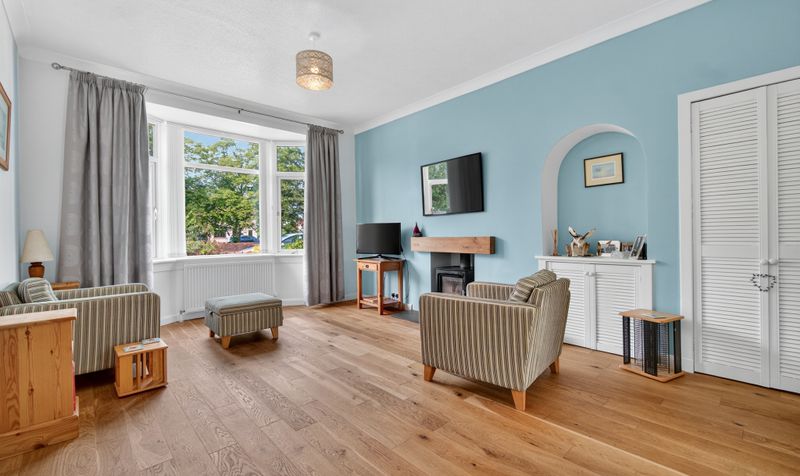
Bright and airy front-facing lounge
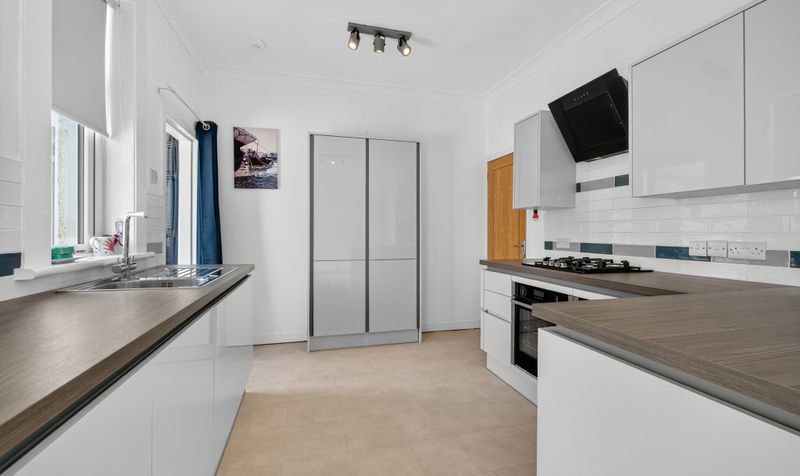
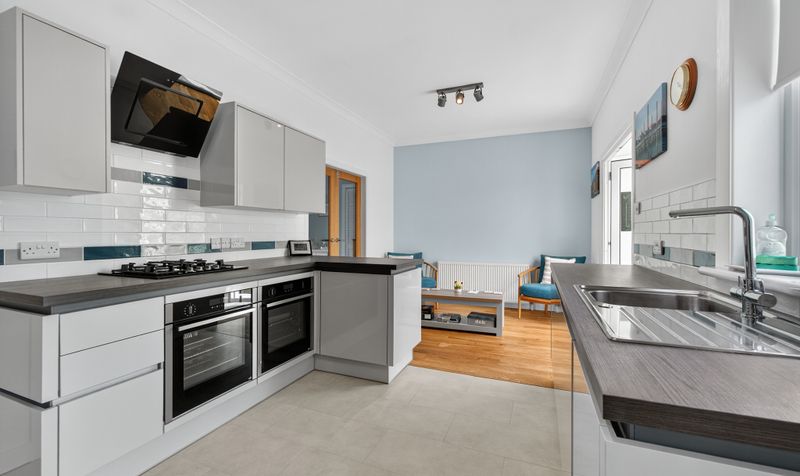
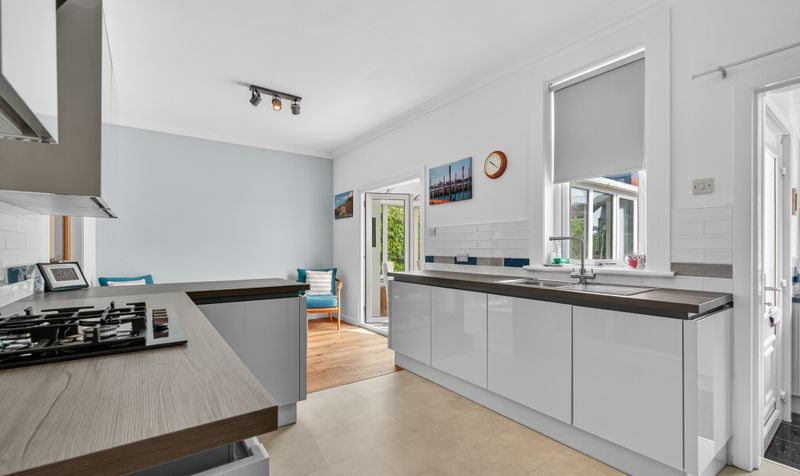
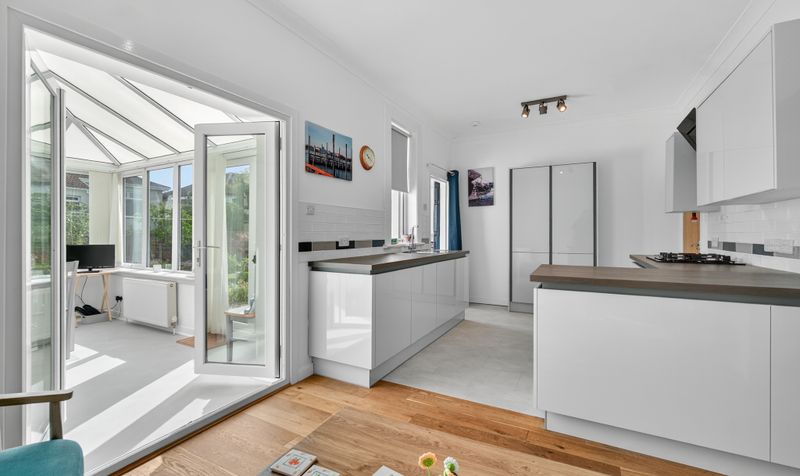
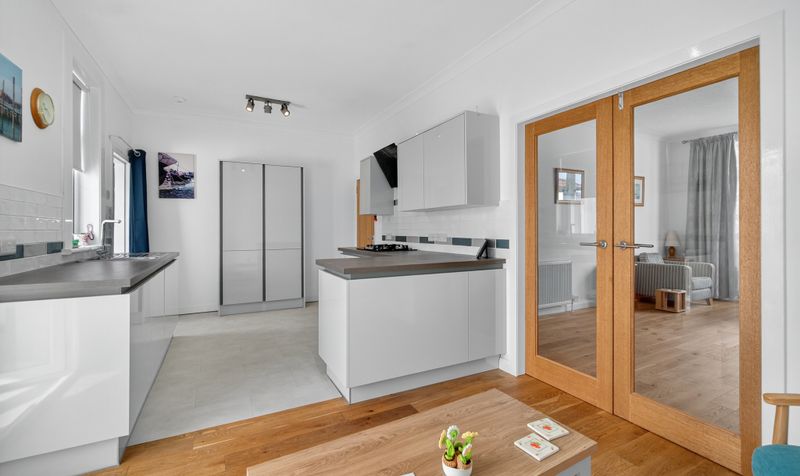
Stunning modern contemporary dining / kitchen
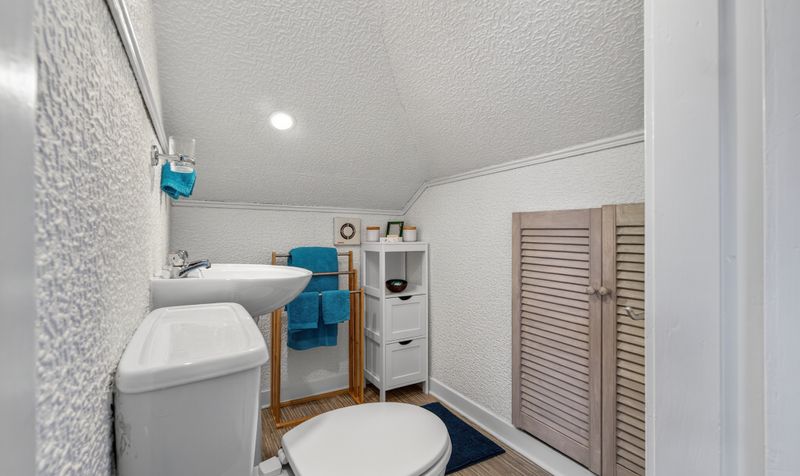
Upstairs WC
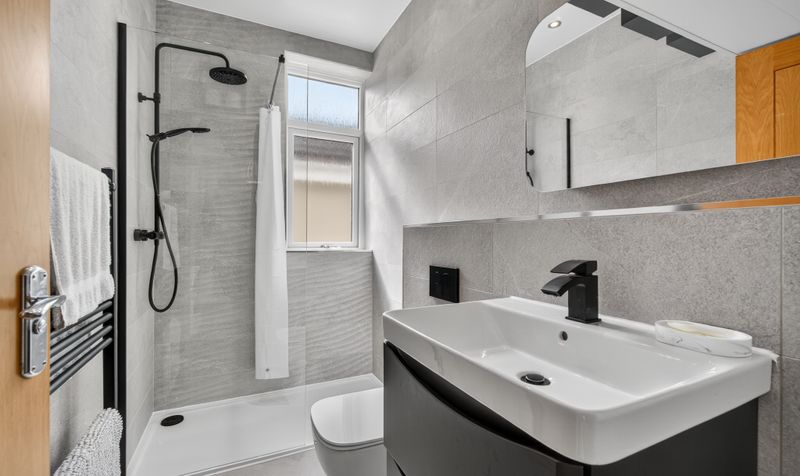
Stylish and modern family shower room
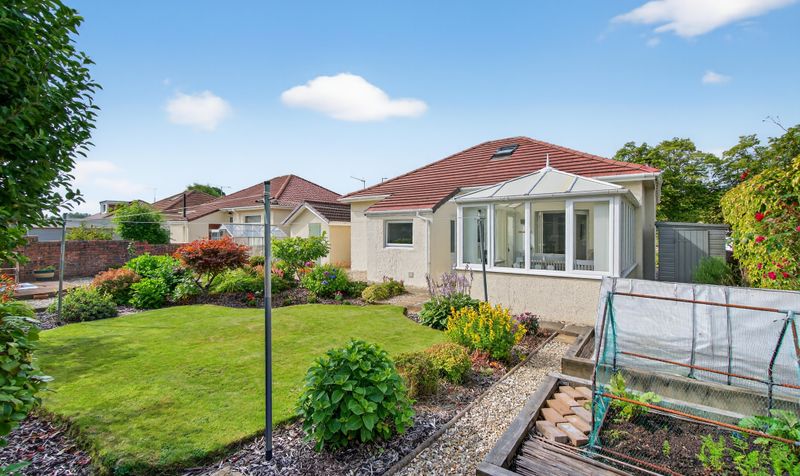

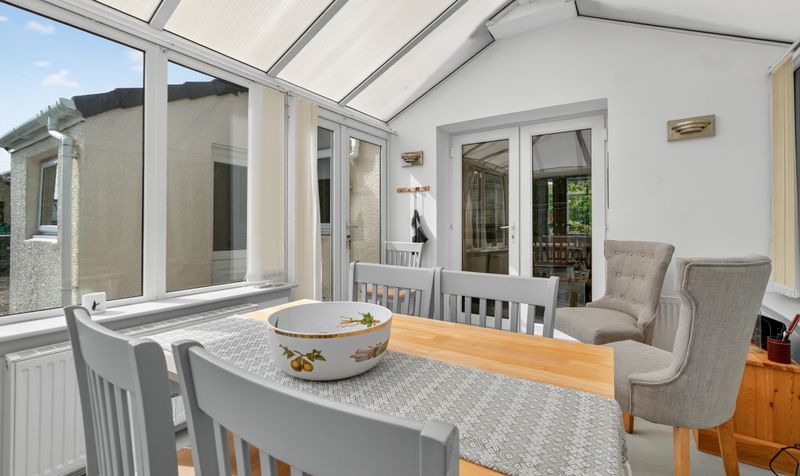
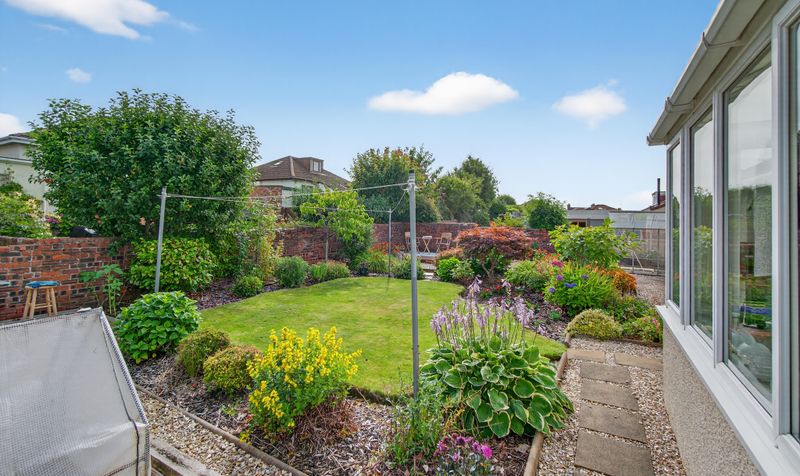
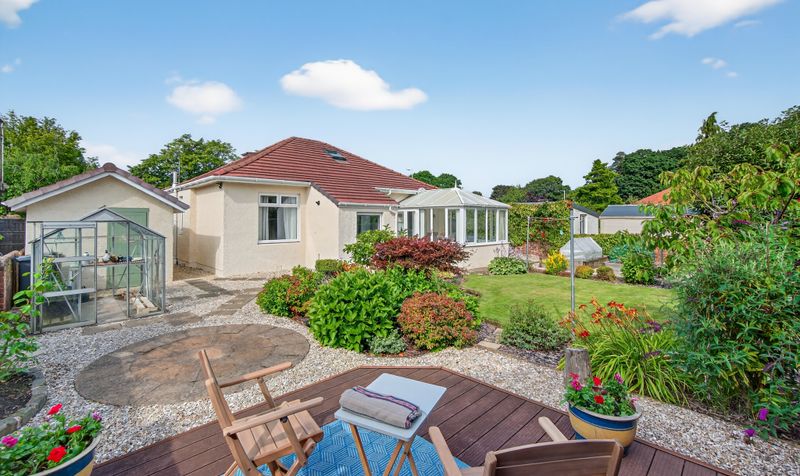
Bright rear conservatory overlooking the garden
Garage and driveway providing off-street parking
Close to shops
schools
and transport links
Description
This attractive property is presented in walk-in condition and features a bright front-facing lounge, with wood burner fire, a stunning modern contemporary dining kitchen with sleek cabinetry and integrated appliances, and a useful separate utility room for added practicality. To the rear, a light-filled conservatory provides the perfect space to relax while enjoying views over the garden. There are three generous double bedrooms, with additional first floor WC . A modern family shower room completes the accommodation.
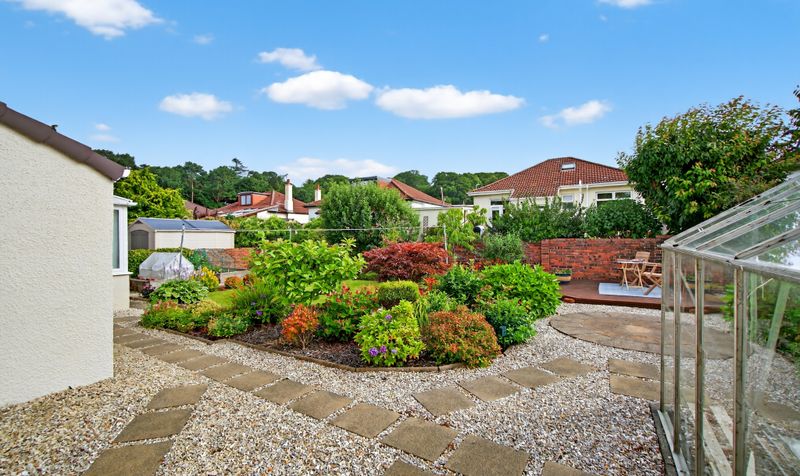
Externally, the property enjoys a private garden, driveway parking, garage and is set within a highly desirable residential area. This rarely available bungalow combines flexible living space with contemporary finishes throughout.
Located in a popular and well-established residential area of Ayr, 7 Dalmellington Road offers convenient access to a wide range of local amenities. The property is within walking distance of shops, supermarkets, and eateries, while Ayr town centre is just a short drive away, offering additional retail, leisure, and transport options. Excellent schooling is available nearby, along with good public transport links and easy road access to the A77 for commuting north or south. Outdoor enthusiasts will also appreciate the nearby parks, golf courses, and coastal walks along Ayr’s scenic shoreline.
Lounge
Dimensions: 18' 10" x 13' 2" (5.75m x 4.02m)
Dining Kitchen
Dimensions: 10' 0" x 19' 7" (3.06m x 5.96m)
Bedroom 1
Dimensions: 13' 3" x 15' 3" (4.05m x 4.65m)
Bedroom 2
Dimensions: 10' 0" x 12' 1" (3.06m x 3.69m)
Shower Room
Dimensions: 4' 9" x 8' 4" (1.46m x 2.55m)
Conservatory
Dimensions: 13' 3" x 10' 0" (4.05m x 3.04m)
Utility Room
Dimensions: 6' 7" x 6' 6" (2.01m x 1.98m)
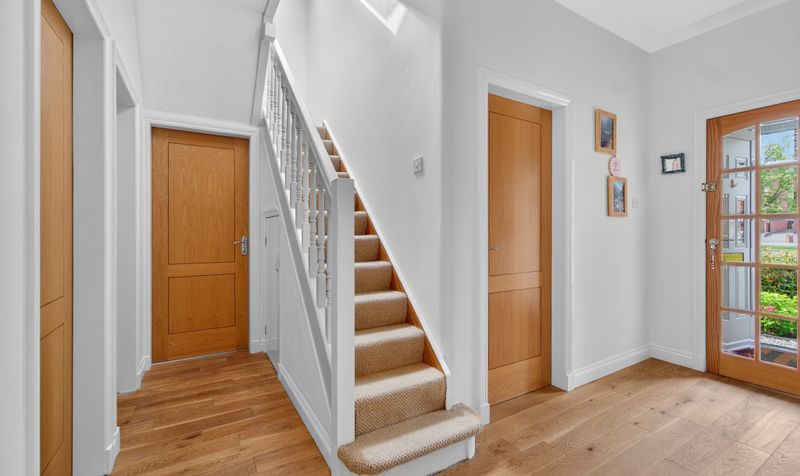
Hall
Dimensions: 12' 7" x 11' 8" (3.84m x 3.56m)
Vestibule
Dimensions: 4' 11" x 6' 10" (1.51m x 2.08m)
Bedroom 3
Dimensions: 12' 8" x 12' 6" (3.87m x 3.80m)
Upstairs WC
Dimensions: 4' 3" x 5' 9" (1.29m x 1.75m)
Landing
Dimensions: 4' 11" x 6' 10" (1.51m x 2.08m)