Property features
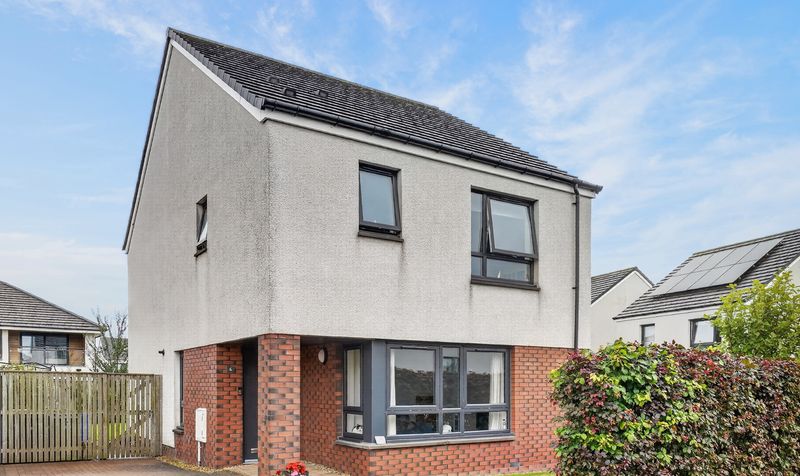
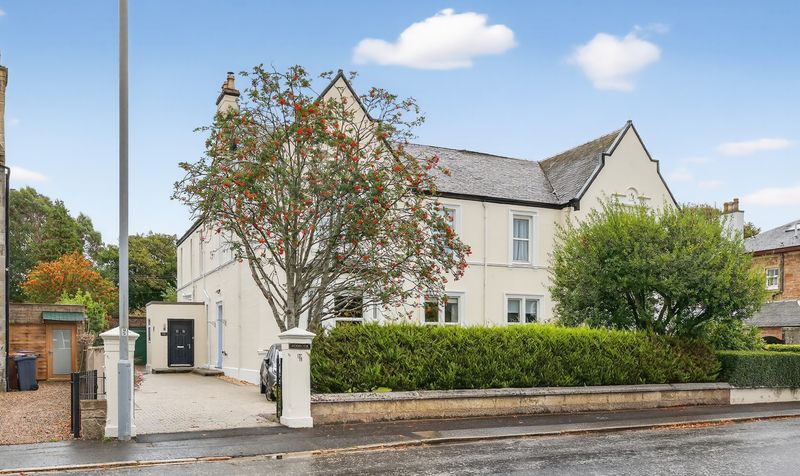
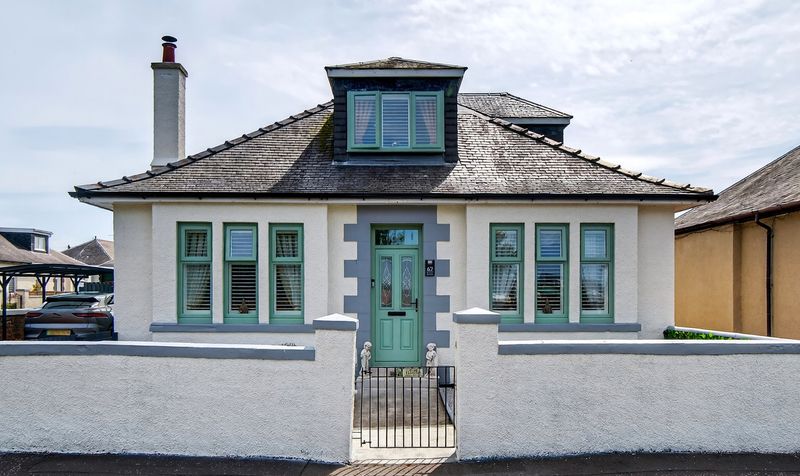
Detached 3‑bedroom bungalow on a generous corner plot
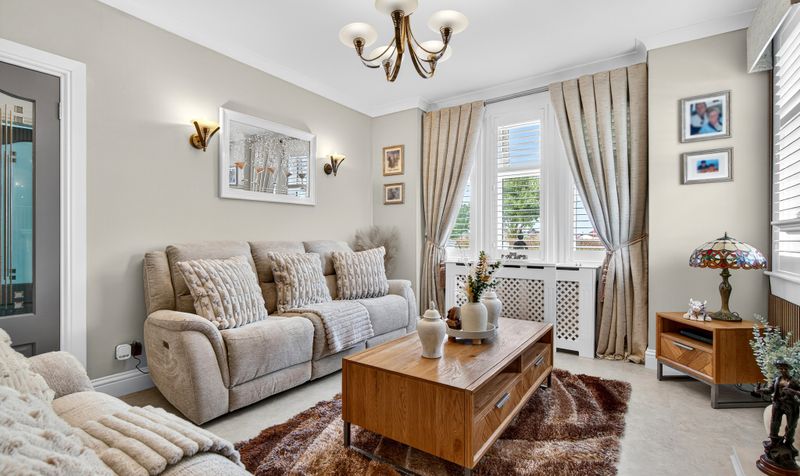
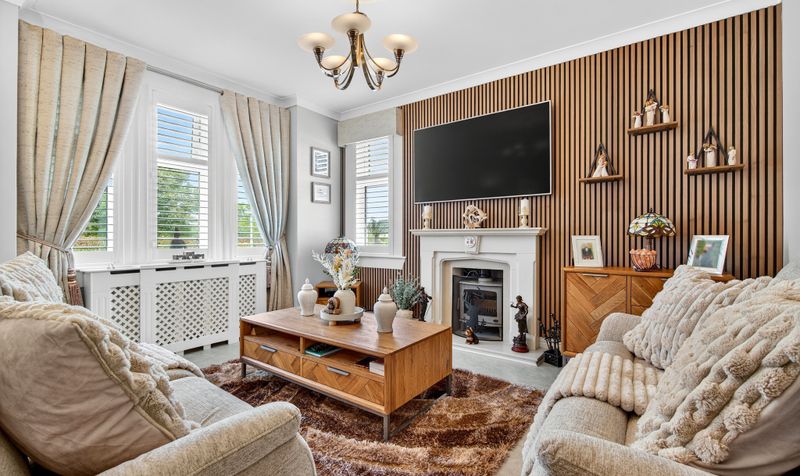
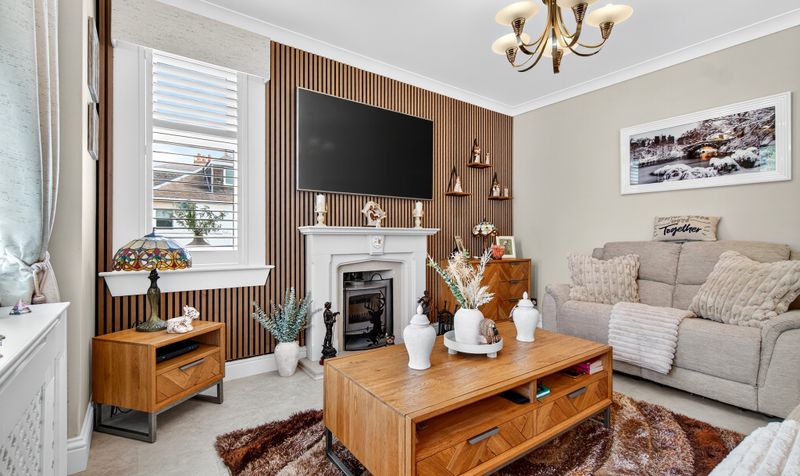
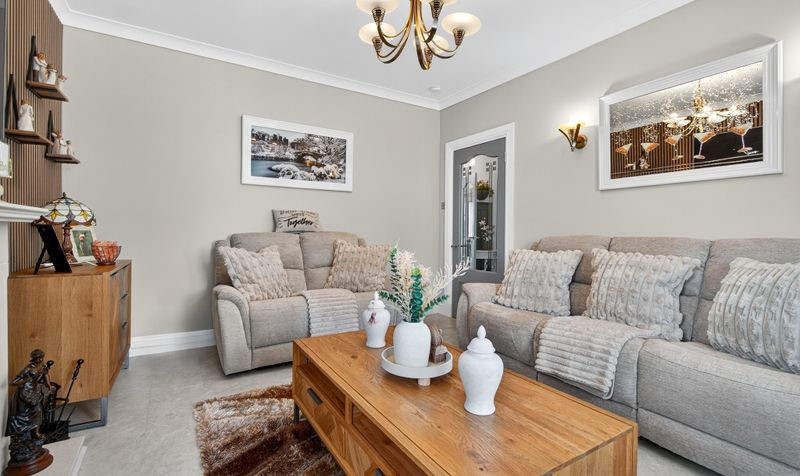
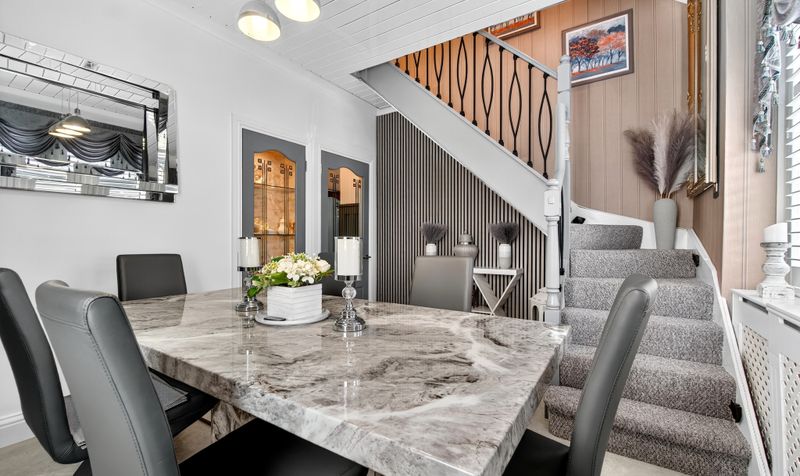
Spacious lounge and separate dining room with great natural light
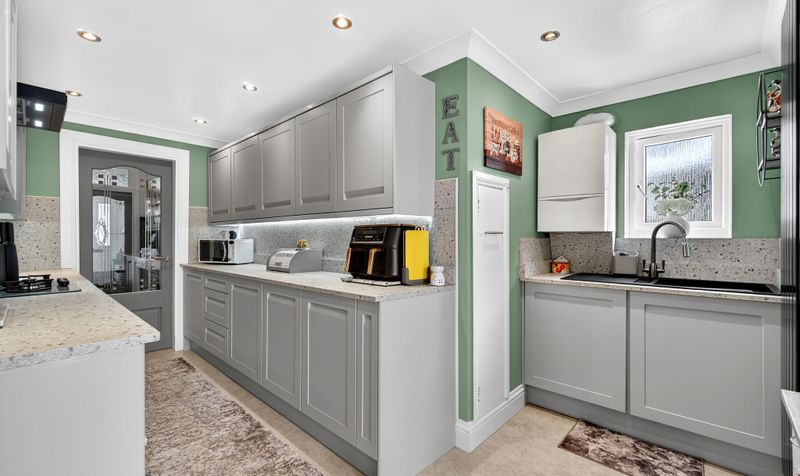
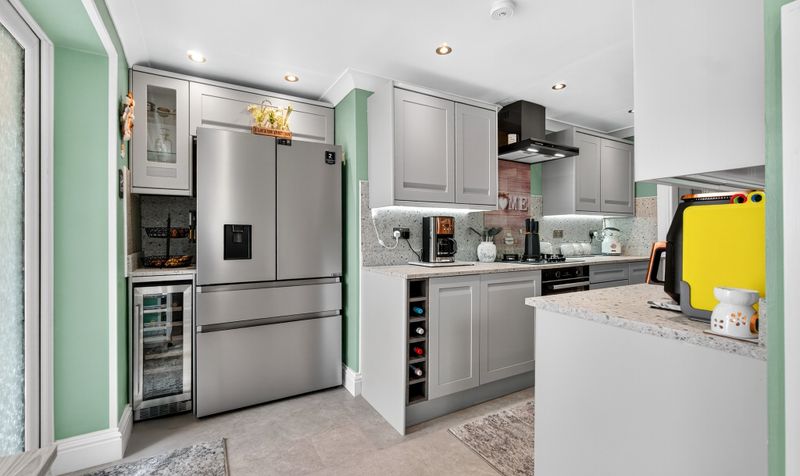
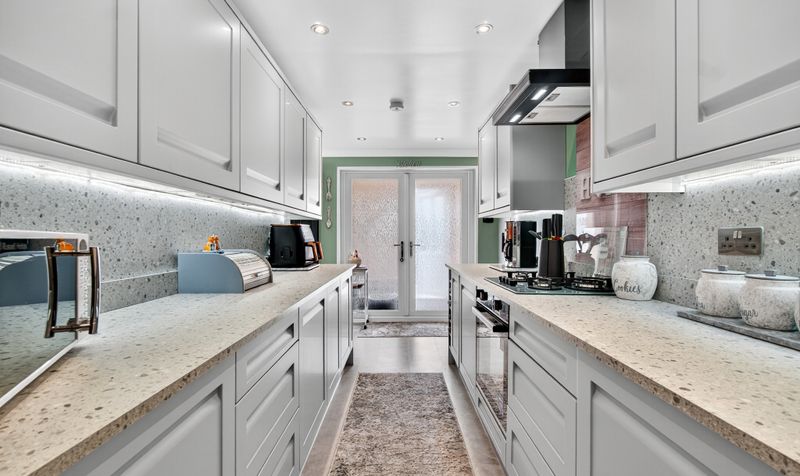
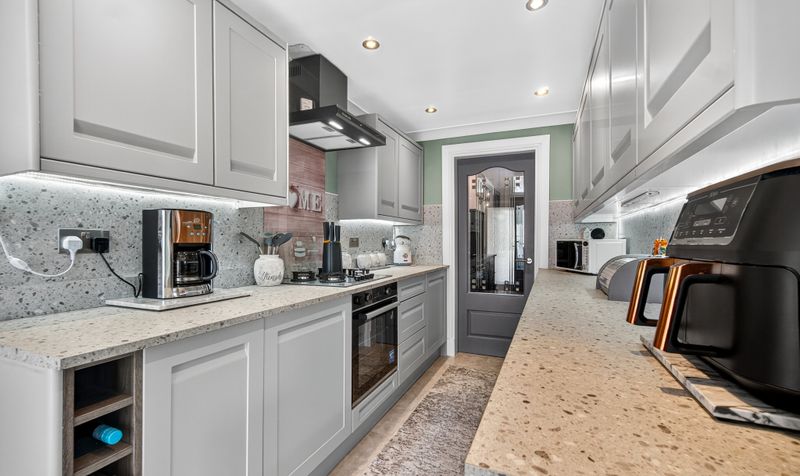
Modern high quality fitted kitchen with appliances
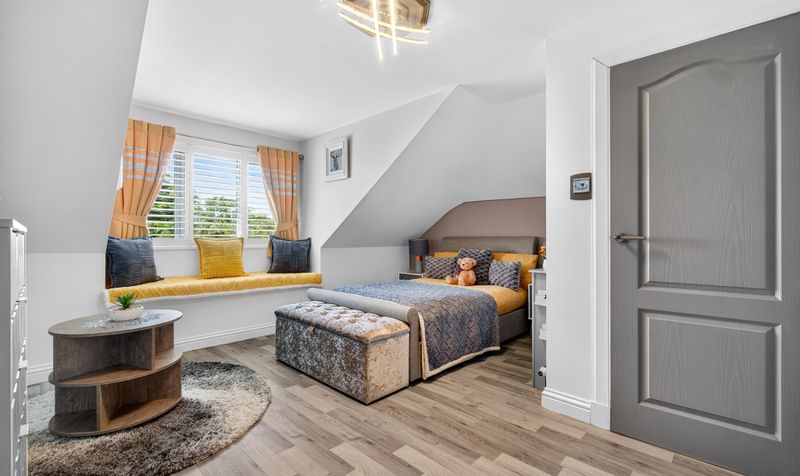
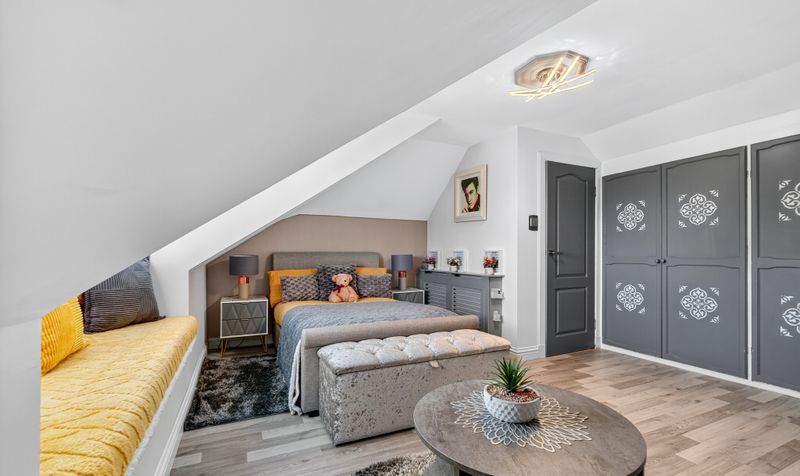
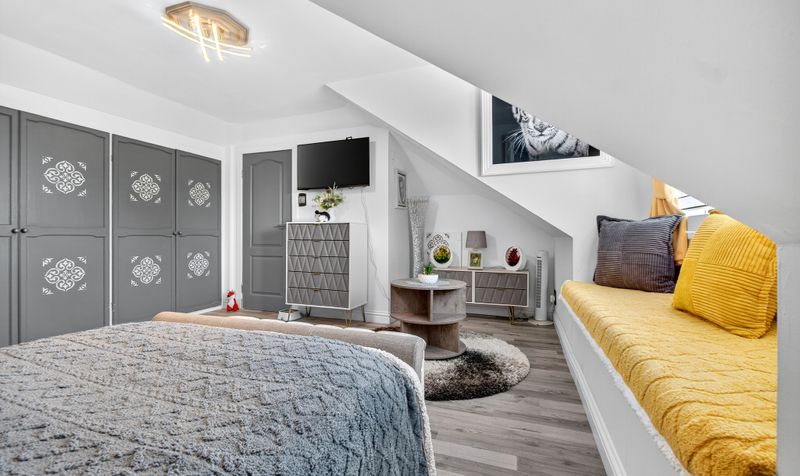
Master bedroom upstairs with private en‑suite shower room
Two further double bedrooms plus main ground-floor shower room
Freshly decorated throughout with quality fixtures and double glazing
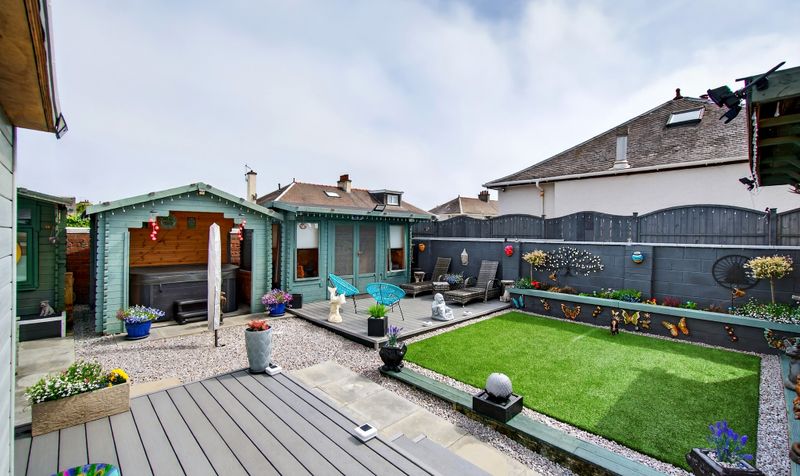
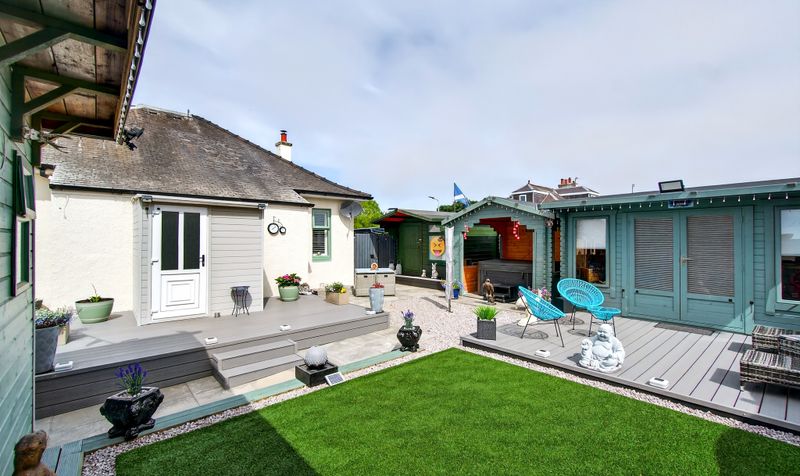
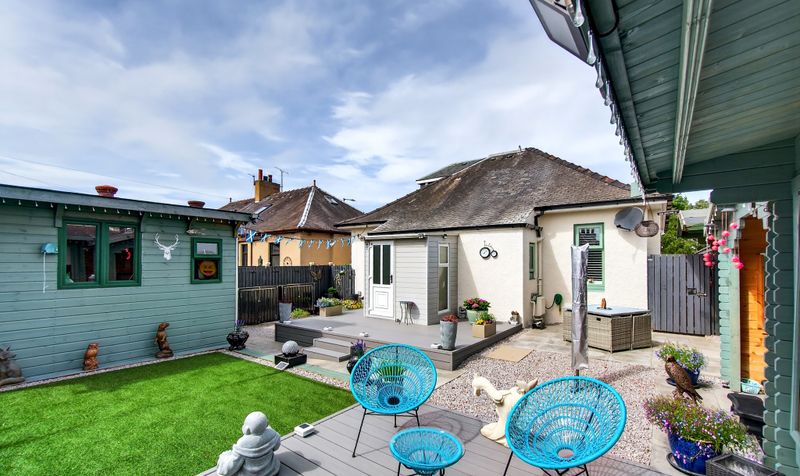
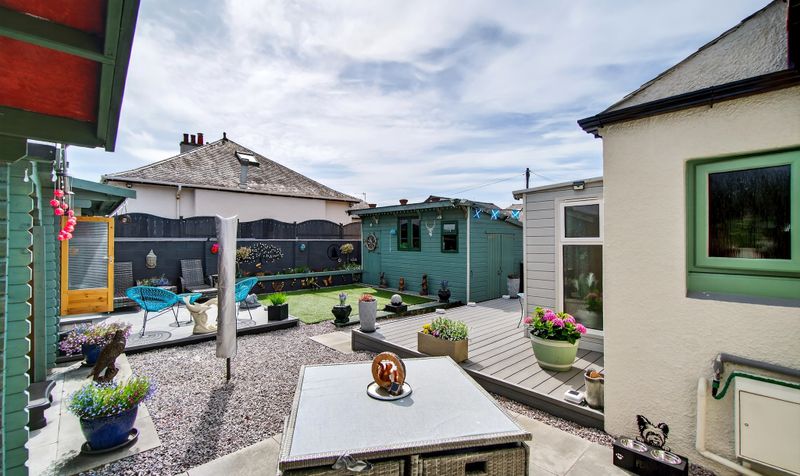
Landscaped
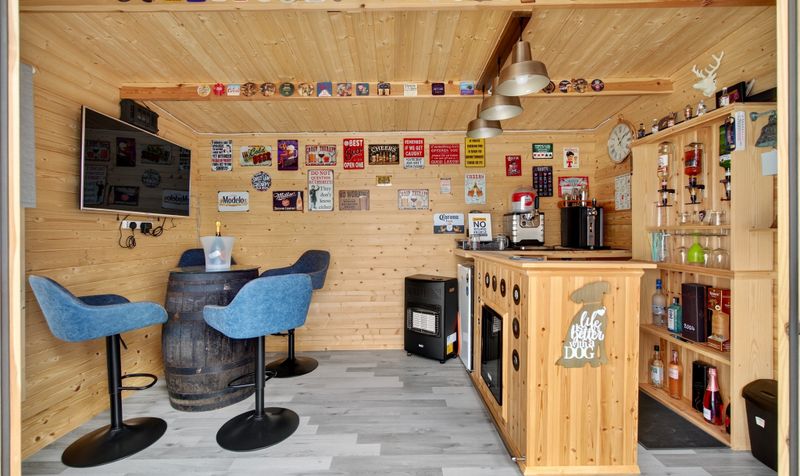
enclosed gardens including two summerhouses & wooden workshop
Off‑street parking with driveway and scope for garage
Ideal for downsizers
professional couples
or growing families
Fully renovated property presented in walk-in condition
Description
Situated opposite Newton Park, the home benefits from tranquil green space and easy access to Ayr town centre. Nearby amenities include reputable schools, convenient transport links with bus routes to town and beyond, and local shopping just moments away. Ideal for those seeking community, convenience and outdoor relaxation.
lounge
Dimensions: 14' 4" x 12' 1" (4.38m x 3.69m)
Kitchen
Dimensions: 15' 2" x 13' 11" (4.63m x 4.23m)
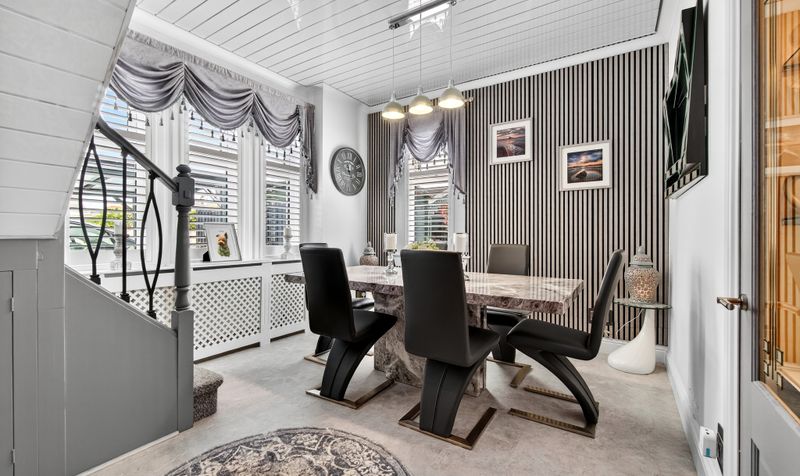
Dining Room
Dimensions: 13' 5" x 11' 3" (4.09m x 3.42m)
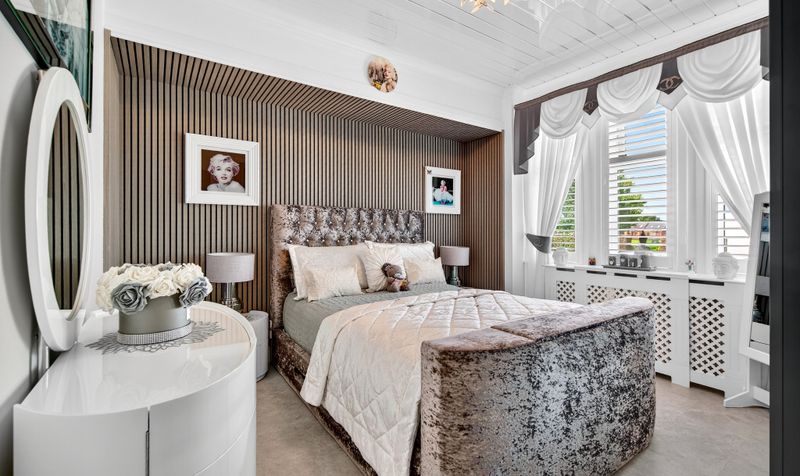
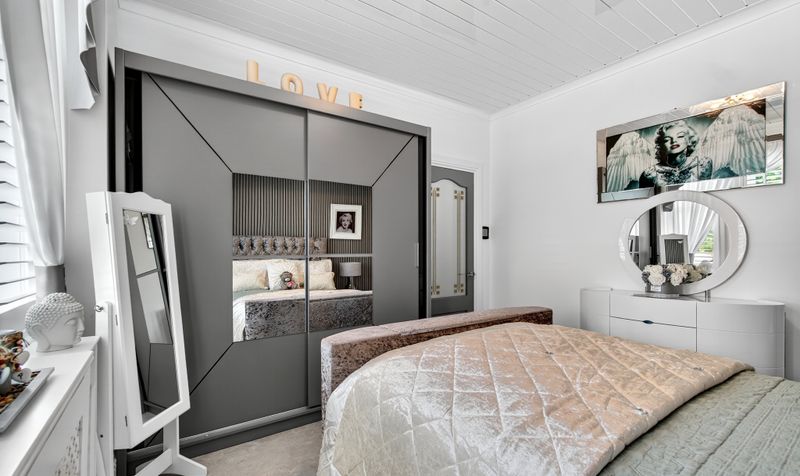
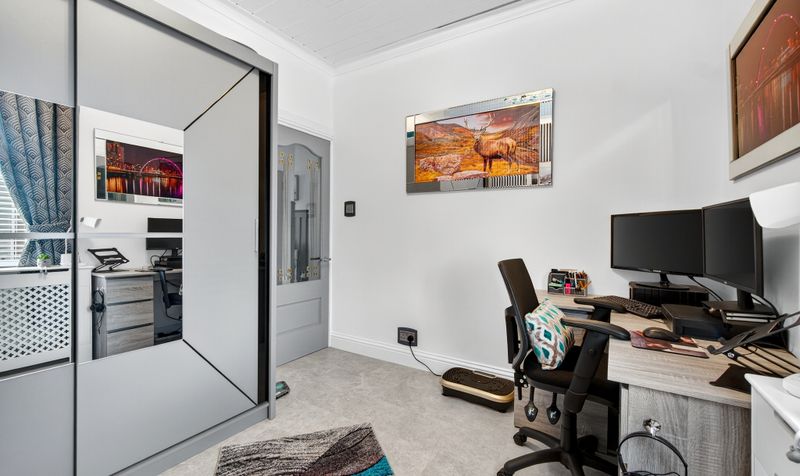
Bedroom 2
Dimensions: 12' 4" x 12' 0" (3.75m x 3.65m)
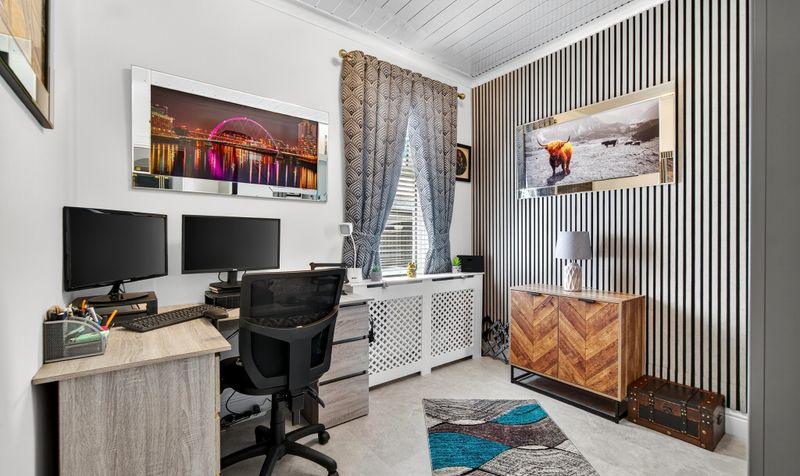
Bedroom 3
Dimensions: 9' 7" x 9' 11" (2.91m x 3.01m)
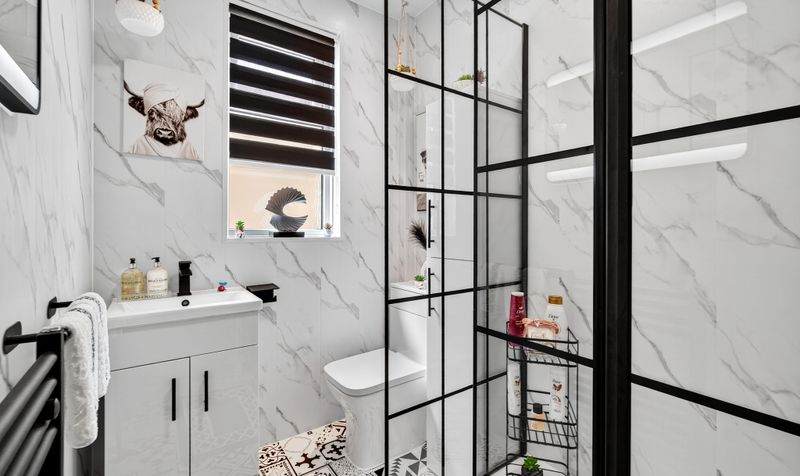
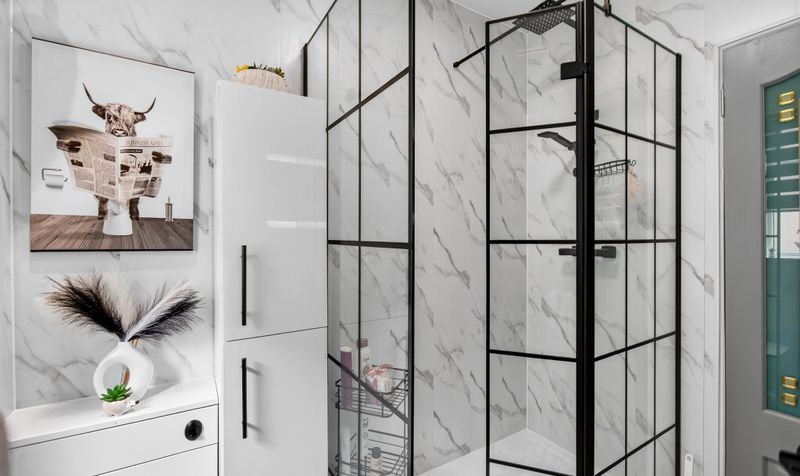
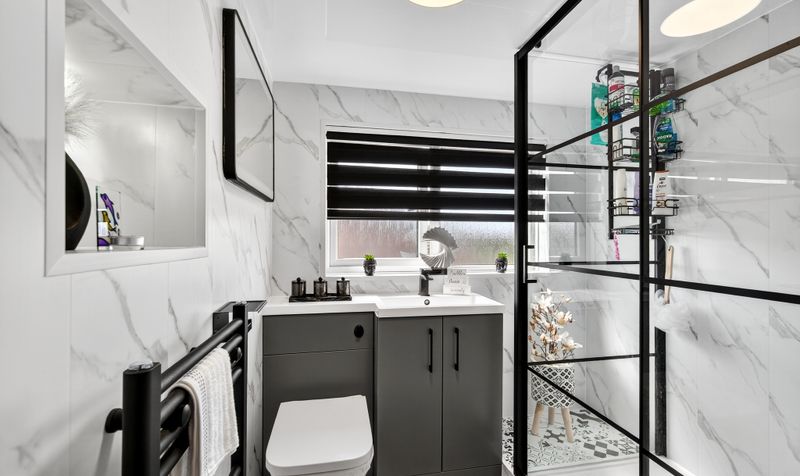
Shower Room
Dimensions: 5' 4" x 7' 7" (1.62m x 2.30m)
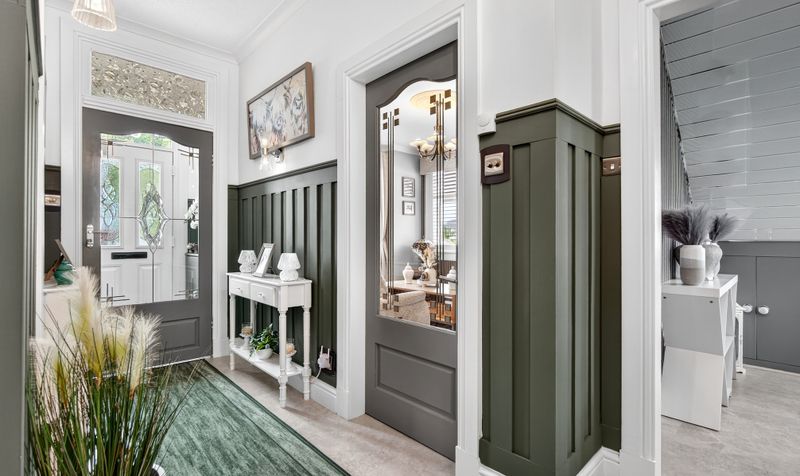
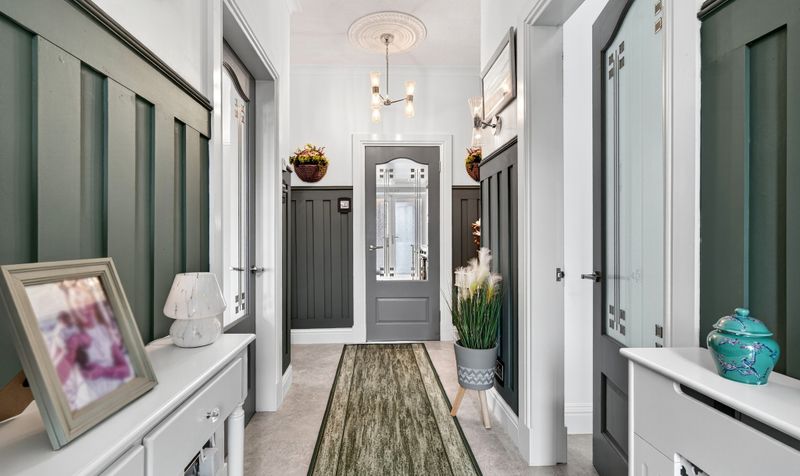
Hall
Dimensions: 13' 6" x 11' 4" (4.12m x 3.46m)
Vestibule
Dimensions: 3' 5" x 4' 6" (1.05m x 1.36m)
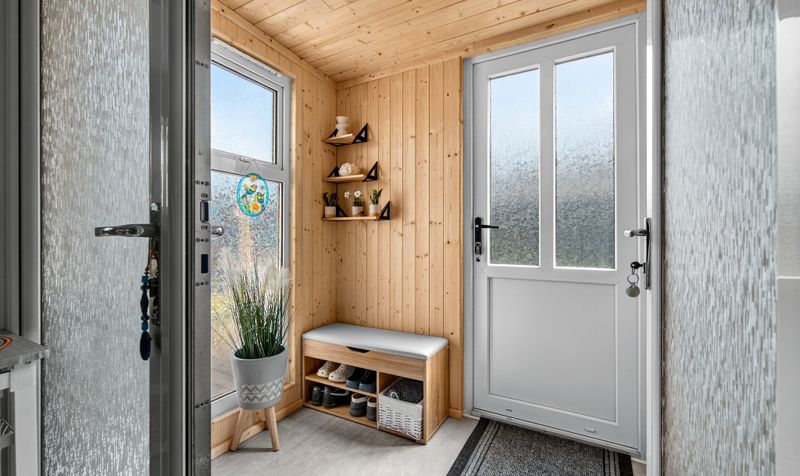
Rear Porch
Dimensions: 4' 8" x 5' 10" (1.42m x 1.78m)
Bedroom 1
Dimensions: 14' 6" x 17' 3" (4.41m x 5.27m)
En Suite
Dimensions: 5' 6" x 6' 2" (1.67m x 1.89m)