Property features
West Park location
Corner plot
Ample Parking
First Floor Family Bathroom
HUGE POTENTIAL
Four Bedroom Detached House
An Excellent Family Home
Study
Lounge & Cinema Room
Detached Garden Room
Planning Permission Granted
Description
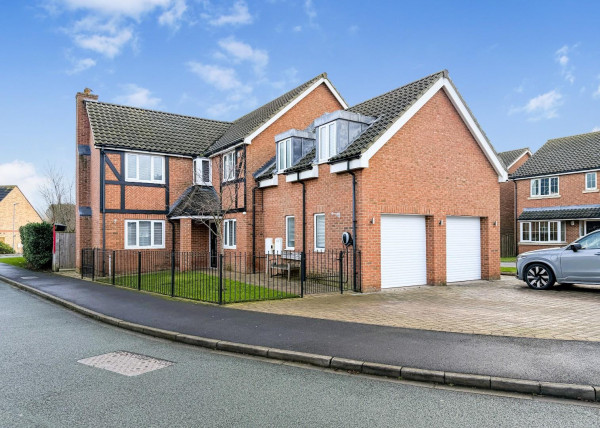
***REDUCED***With HUGE potential this beautiful four bedroom detached corner plot would be the perfect family home. With generous gardens sweeping around the property and planning permission for a swimming pool and 2 storey extension for additional two bedrooms & en suite & dressing room, it certainly would be your forever purchase. Comprising of: entrance hallway with a featured spiral staircase, cloakroom, study, lounge, extended kitchen/diner and cinema room on the ground floor. The upper level offers a family bathroom, four bedrooms and a stunning landing with loft access. External: a detached garden room, double garage, ample parking and a private garden to the rear. Location: situated in the popular West Park area on Elwick Road the property is a short distance from the park. Schools, shops, bus route and local amenities are close by.
GROUND FLOOR
ENTRANCE
Storage, tiled flooring, front entrance door, double glazed window.
ENTRANCE HALLWAY
Part tiled/carpet flooring, internal double doors, spiral feature staircase, radiator, coved ceiling.
CLOAKROOM/WC
Front double glazed window, wash hand basin, WC, radiator, coved ceiling.
LOUNGE
Two rear double glazed windows, media wall with inset lighting, carpet flooring, two radiators, coved ceiling.
STUDY
Carpet flooring, radiator, coved ceiling, double glazed windows to the front and side.
KITCHEN/DINER
Open plan kitchen/diner, spotlights, coved ceiling, two radiators, front double glazed window, double rear double glazed doors, tiled flooring, breakfast island.
RECEPTION ROOM
Currently used as a cinema room, radiator, carpet flooring, rear double glazed window, arch into dining area.
FIRST FLOOR LANDING
Carpet flooring, loft access, front double glazed window, coved ceiling.
BATHROOM/WC
Two front double glazed windows, radiator, corner bath, wash hand basin, WC, fully tiled, coved ceiling.
BEDROOM
Rear double glazed window, coved ceiling, spotlights, carpet flooring, fitted robes.
BEDROOM
Rear double glazed window, radiator, carpet flooring, coved ceiling.
BEDROOM
Front double glazed window, carpet flooring, radiator, fitted robes, coved ceiling.
BEDROOM
Storage, front double glazed window, rear double glazed window, radiator, carpet flooring, coved ceiling.
EXTERNAL
Enclosed sweeping garden, laid to lawn, mature trees, seating area and detached garden room.
NB
Floorplans and title plans are for illustrative purposes only. All measurements, walls, doors, window fittings and appliances, their sizes and locations, are approximate only. They cannot be regarded as being a representation by the seller, nor their agent.
GROUND FLOOR
ENTRANCE
Storage, tiled flooring, front entrance door, double glazed window.
ENTRANCE HALLWAY
Part tiled/carpet flooring, internal double doors, spiral feature staircase, radiator, coved ceiling.
CLOAKROOM/WC
Front double glazed window, wash hand basin, WC, radiator, coved ceiling.
LOUNGE
Two rear double glazed windows, media wall with inset lighting, carpet flooring, two radiators, coved ceiling.
STUDY
Carpet flooring, radiator, coved ceiling, double glazed windows to the front and side.
KITCHEN/DINER
Open plan kitchen/diner, spotlights, coved ceiling, two radiators, front double glazed window, double rear double glazed doors, tiled flooring, breakfast island.
RECEPTION ROOM
Currently used as a cinema room, radiator, carpet flooring, rear double glazed window, arch into dining area.
FIRST FLOOR LANDING
Carpet flooring, loft access, front double glazed window, coved ceiling.
BATHROOM/WC
Two front double glazed windows, radiator, corner bath, wash hand basin, WC, fully tiled, coved ceiling.
BEDROOM
Rear double glazed window, coved ceiling, spotlights, carpet flooring, fitted robes.
BEDROOM
Rear double glazed window, radiator, carpet flooring, coved ceiling.
BEDROOM
Front double glazed window, carpet flooring, radiator, fitted robes, coved ceiling.
BEDROOM
Storage, front double glazed window, rear double glazed window, radiator, carpet flooring, coved ceiling.
EXTERNAL
Enclosed sweeping garden, laid to lawn, mature trees, seating area and detached garden room.
NB
Floorplans and title plans are for illustrative purposes only. All measurements, walls, doors, window fittings and appliances, their sizes and locations, are approximate only. They cannot be regarded as being a representation by the seller, nor their agent.