Property features
Freehold
Electrical Charging Point
Awaiting EPC
Air-Source Heat Pump Heating System with Under Floor Heating
Awaiting Wigan Council Tax Band
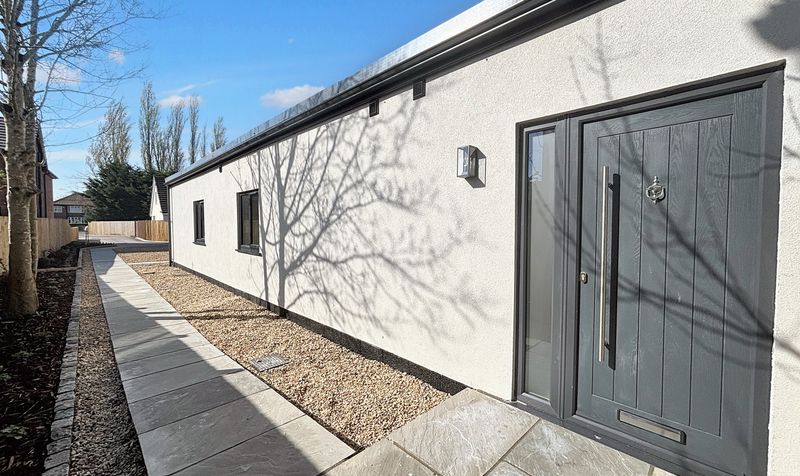
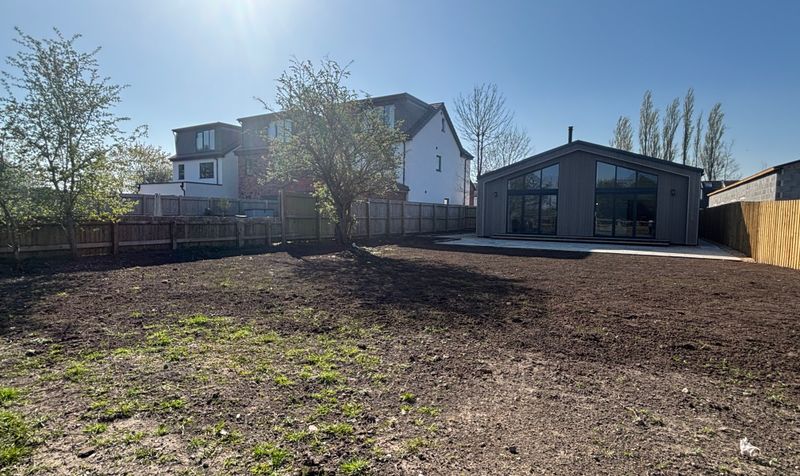
Four Bedroom Detached True Bungalow Barn Conversion
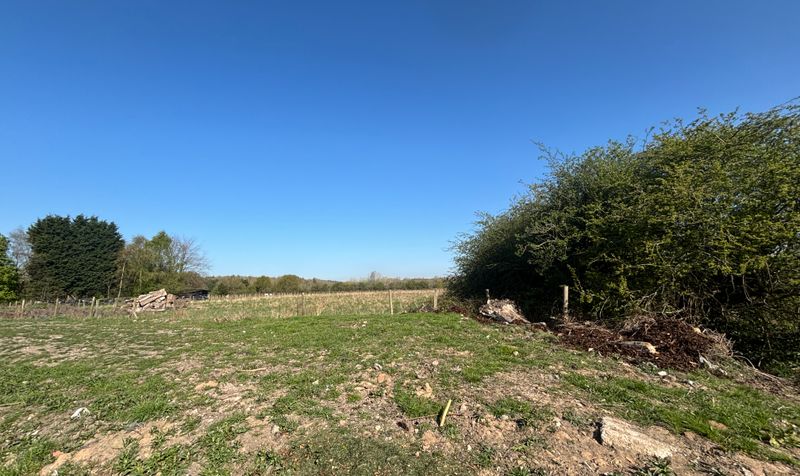
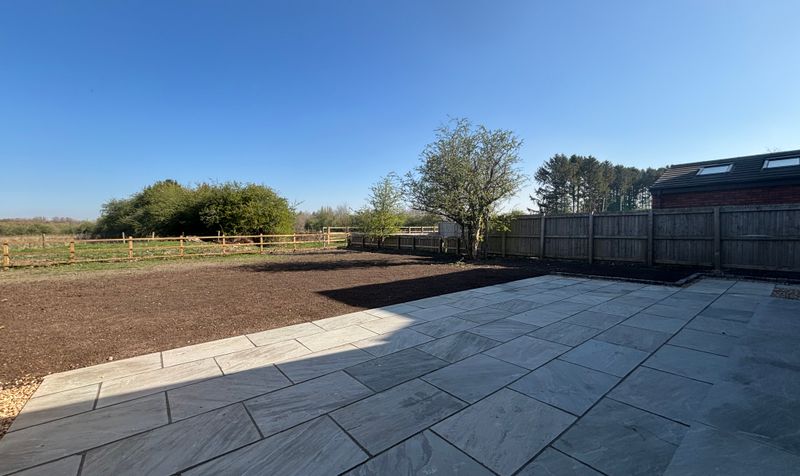
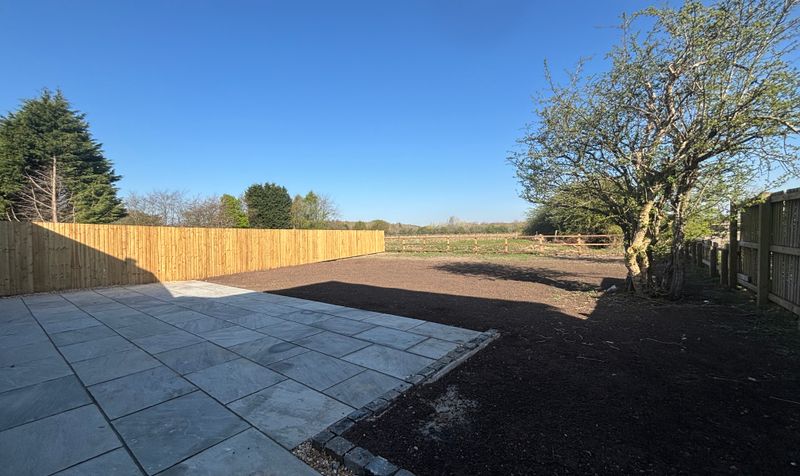
Private Rear Garden with Open Views over Fields to the Rear
Off Road Parking for Four Vehicles
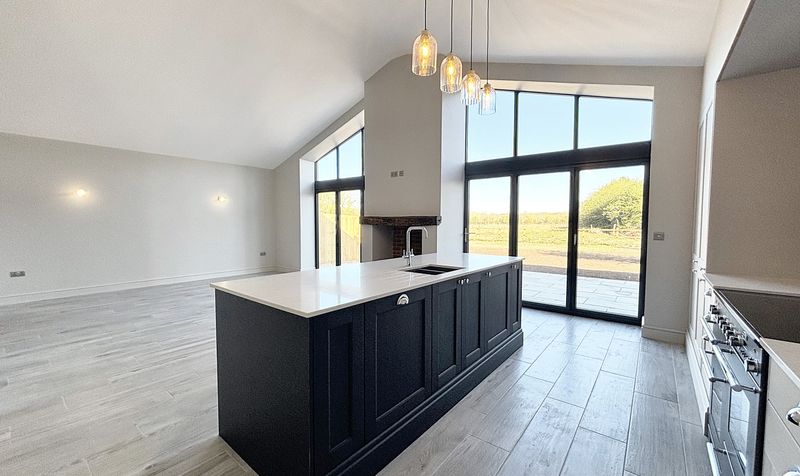
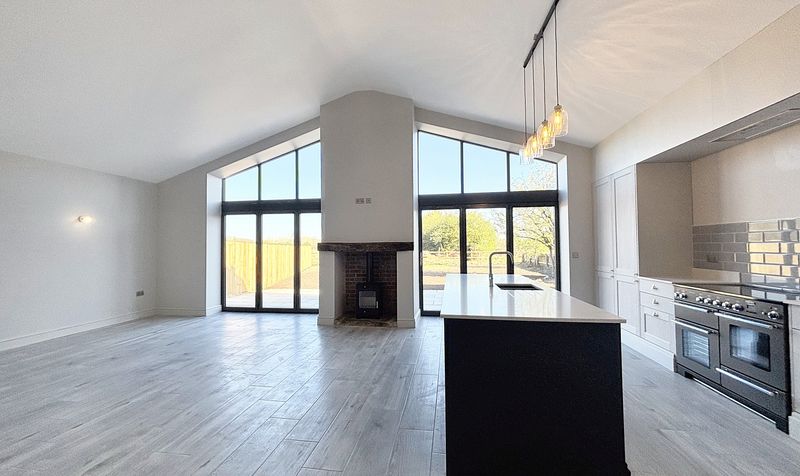
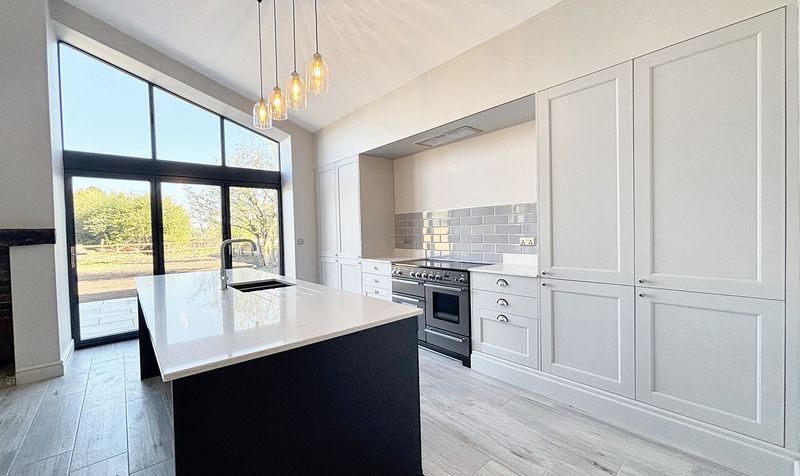
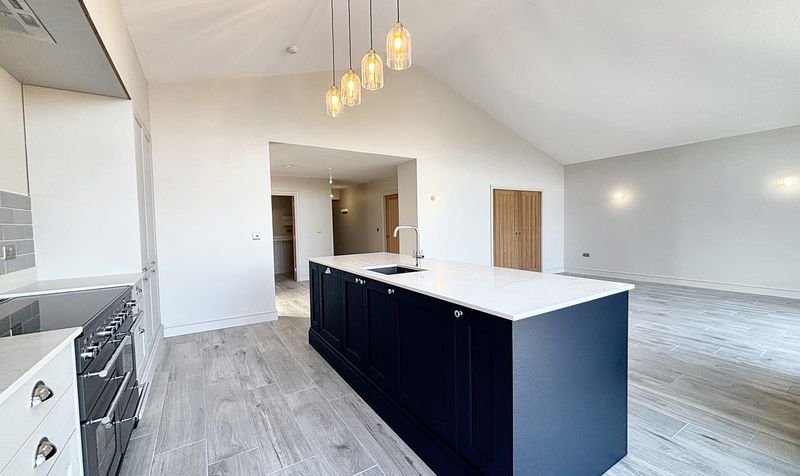
Wonderful Open Plan Kitchen/Diner/Family Room
Four Double Bedrooms and Four Bathrooms
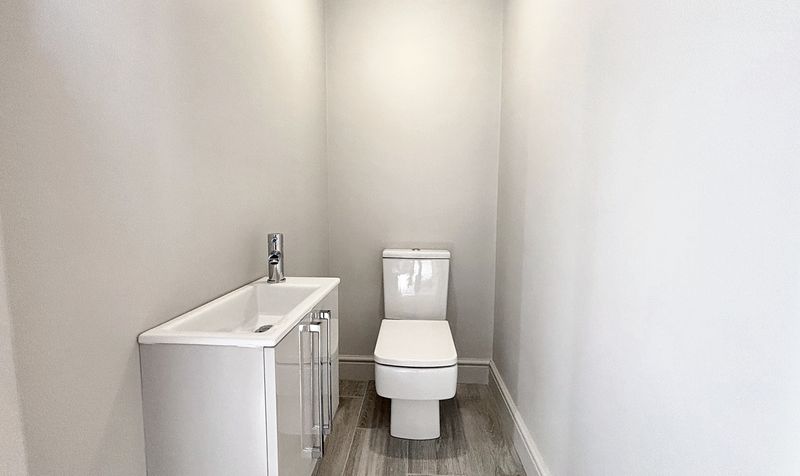
Utility and Guest W.C
Description
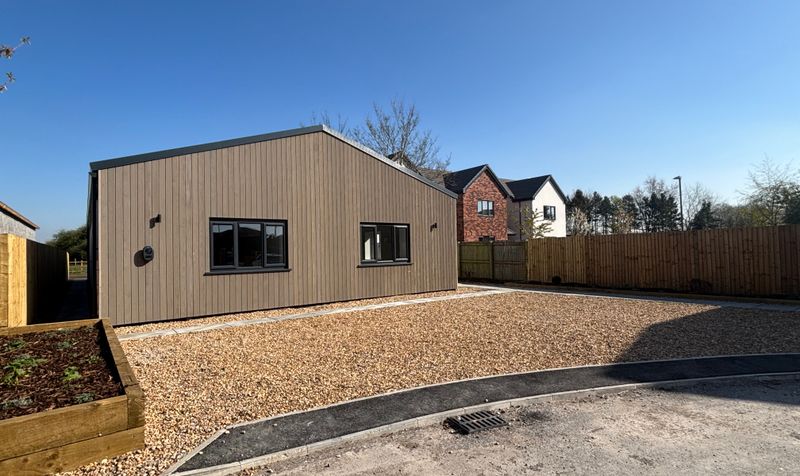
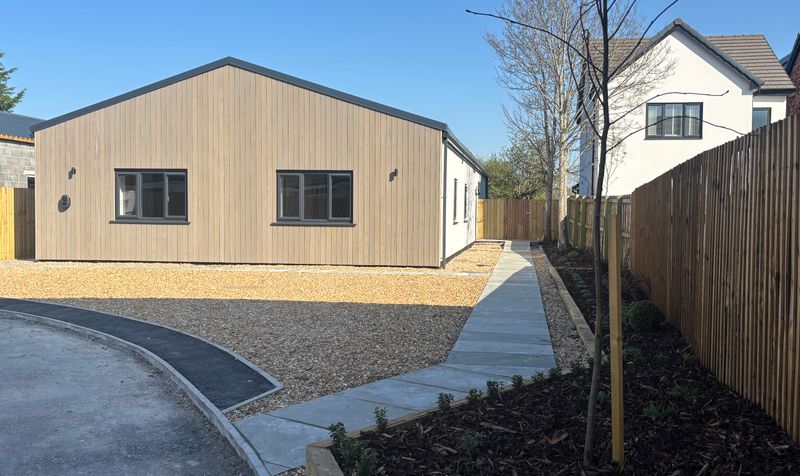
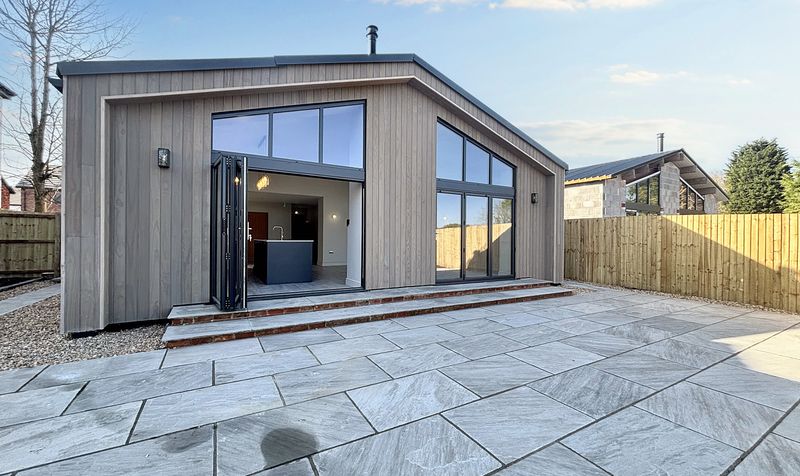
Nestled in a picturesque setting and set well back from the main road, this unique and exceptional property presents a rare opportunity to acquire a stunning 4-bedroom detached bungalow. This immaculate freehold home is a new barn conversion that boasts a unique charm. Super-efficient insulation coupled with an advanced air-source heat pump heating system and underfloor heating throughout offers cost-cutting comfort all year round. The very spacious interior showcases a delightful open plan kitchen/diner/family room, ideal for modern living. Additionally, this flexible property offers a further lounge together with four bedrooms all with en-suite bathroom/shower rooms, a utility room, and a guest W.C. Externally, the property offers off-road parking for up to four vehicles and an electric vehicle charging point. The large rear garden is a true retreat, offering uninterrupted panoramic views over fields. A generously sized paved patio area further enhances the outdoor experience, allowing for alfresco dining or gatherings, making it an ideal spot for socialising with family and friends. Internal Viewing is Essential!
Entrance Hall
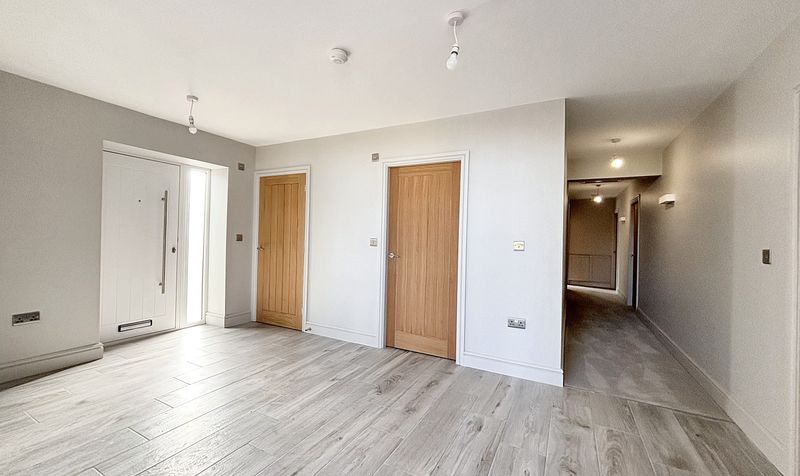
Dimensions: 16' 1" x 8' 10" (4.90m x 2.70m)
The external door and window to the side elevation gives access to a generously proportioned entrance hall with tiled floor and under floor heating. Opening onto a spectacular Kitchen/Diner/Family Room. Internal doors lead through to an additional Lounge, Utility, Guest W.C and hallway leading onto the four bedrooms. Inset spotlights.
Kitchen/Diner/Family Room
Dimensions: 28' 6" x 17' 5" (8.70m x 5.30m)
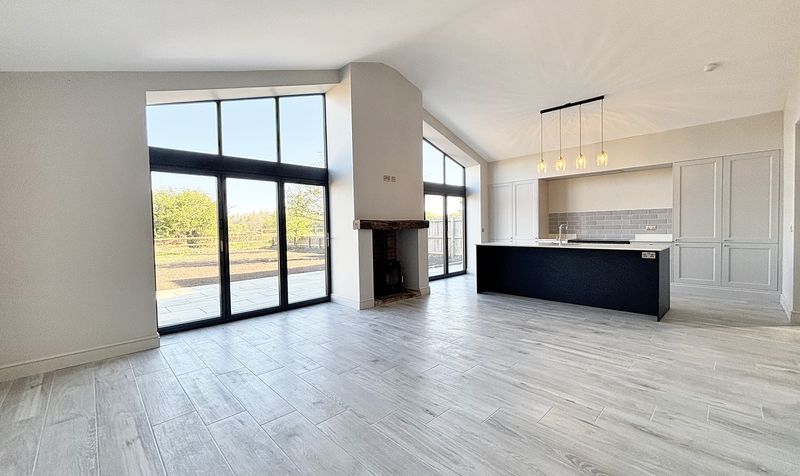
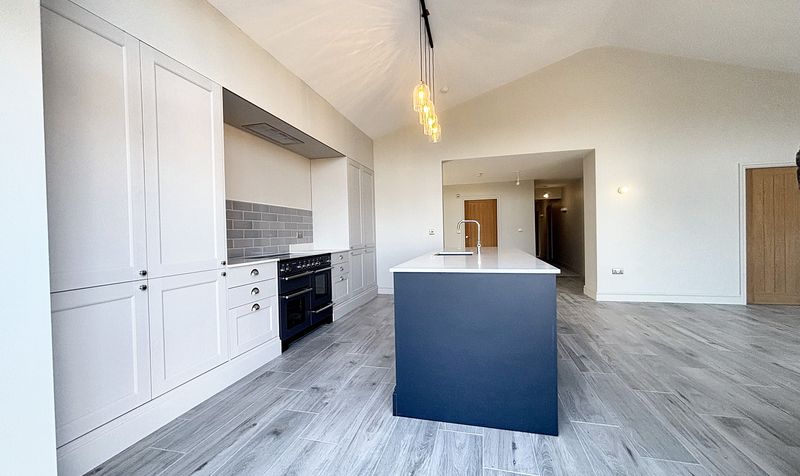
This kitchen/diner/family room boasts a double height vaulted ceiling complete with feature windows and bi-folding doors. Also including a feature log burning stove for those cosy winter evenings. Kitchen is fitted with a range of contrasting wall and base units complete with stone work surfaces and tiled splash back and integrated appliances including: range cooker, extractor, dishwasher, fridge and freezer. Tiled floor with under floor heating. Inset spotlighting. Double sliding pocket doors lead through to:
Lounge
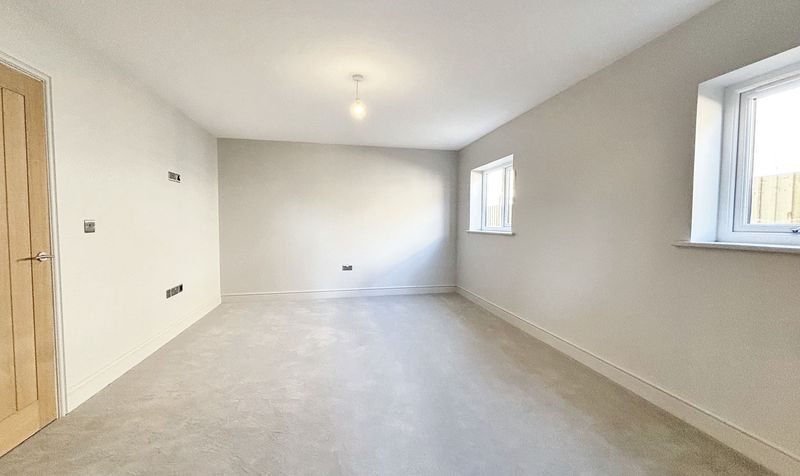
Dimensions: 16' 7" x 12' 6" (5.06m x 3.80m)
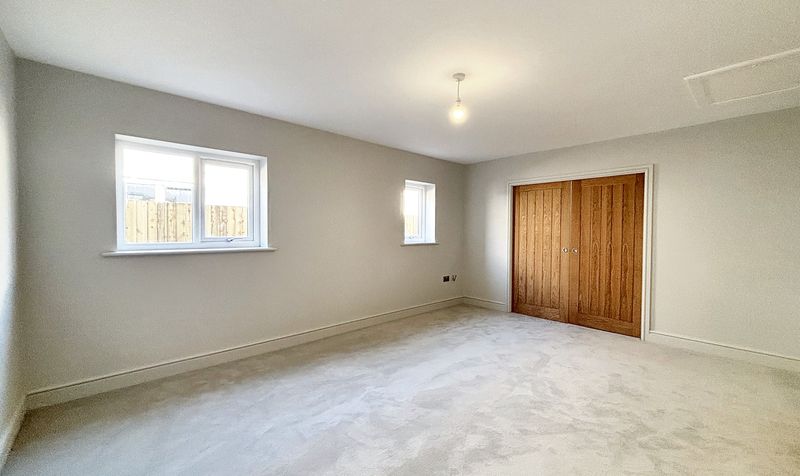
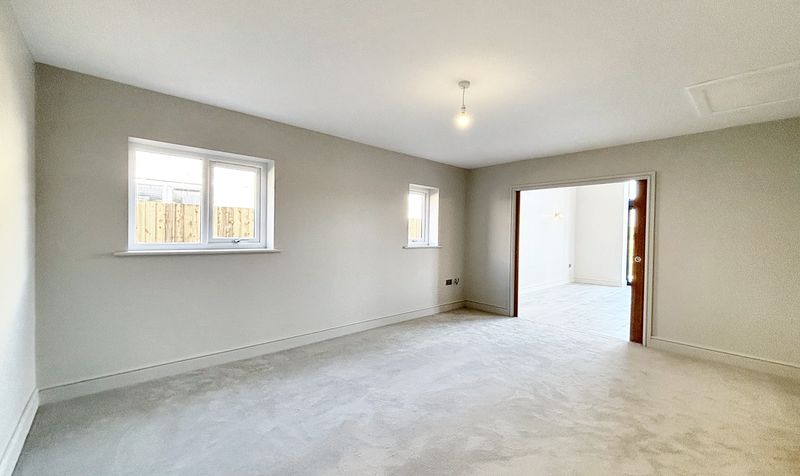
Two windows to the side elevation. Loft access hatch.
Utility Room
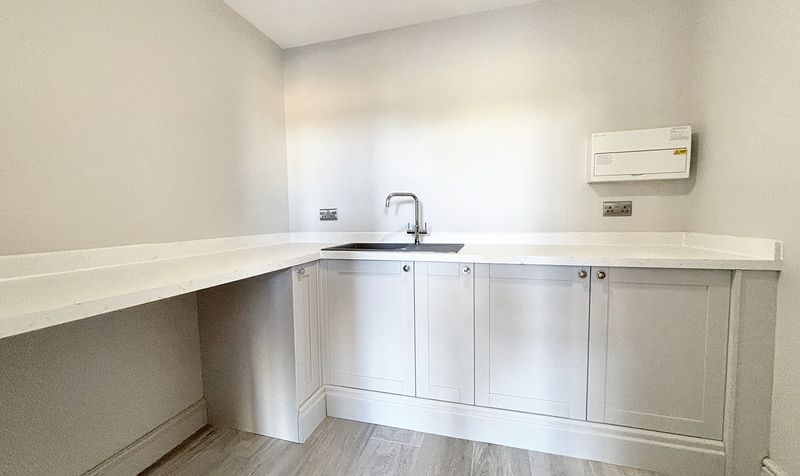
Dimensions: 6' 11" x 8' 6" (2.10m x 2.60m)
Tiled floor with under floor heating. Fitted with a range of base units with sink and plumbing facilities for a washing machine and tumble dryer.
Bedroom One
Dimensions: 20' 6" x 11' 7" (6.25m x 3.53m)
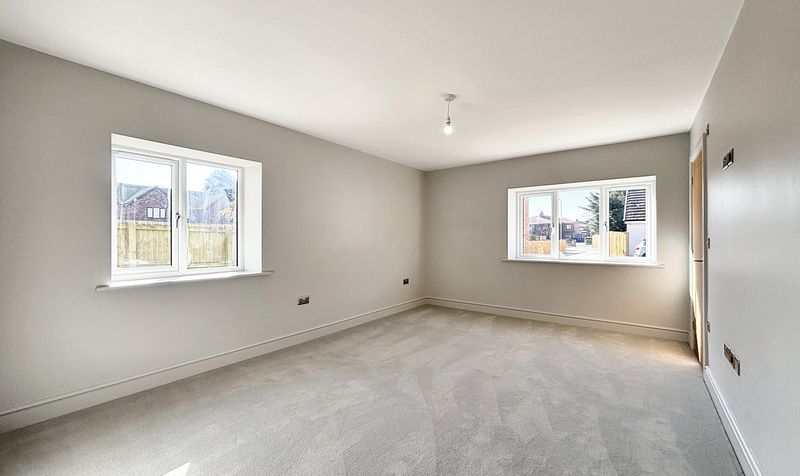
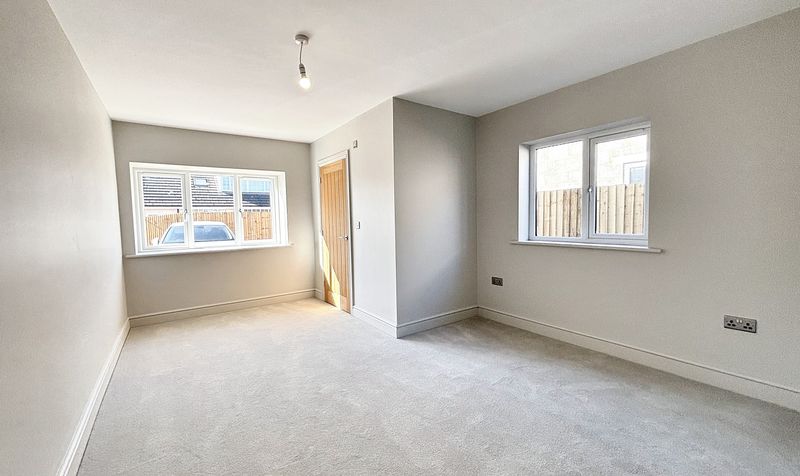
A very spacious dual aspect master bedroom with windows to the front and side elevation. Internal doors lead through to the walk-in wardrobe and en-suite.
En-Suite
Dimensions: 9' 1" x 4' 8" (2.77m x 1.41m)
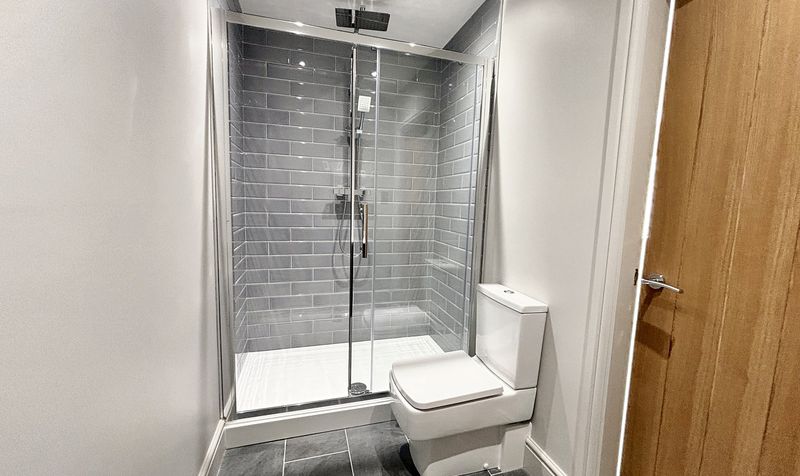
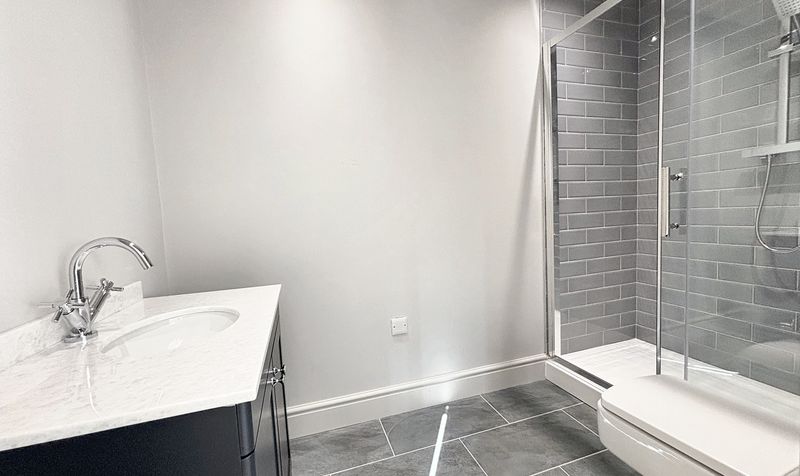
Fitted with a double shower, low level W.C and a feature vanity hand wash basin with marble top. Tiled floor and part tiled walls. Inset spotlights.
Bedroom Two
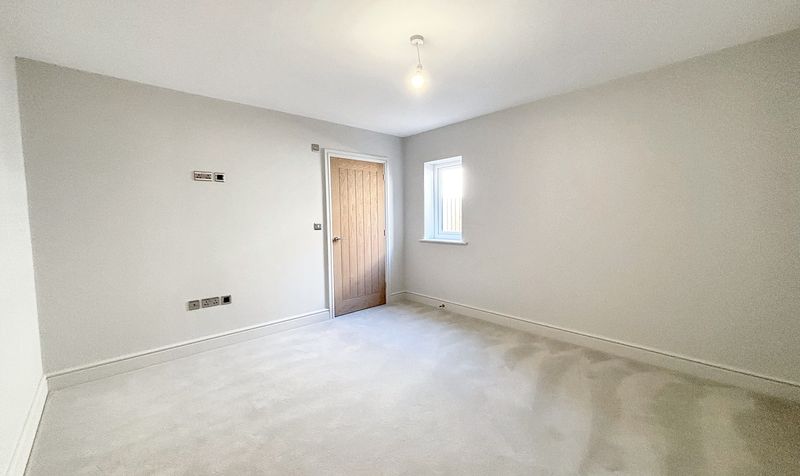
Dimensions: 20' 6" x 11' 6" (6.25m x 3.50m)
Dual aspect with a window to the front and side elevation. Internal door leads through to:
En-Suite
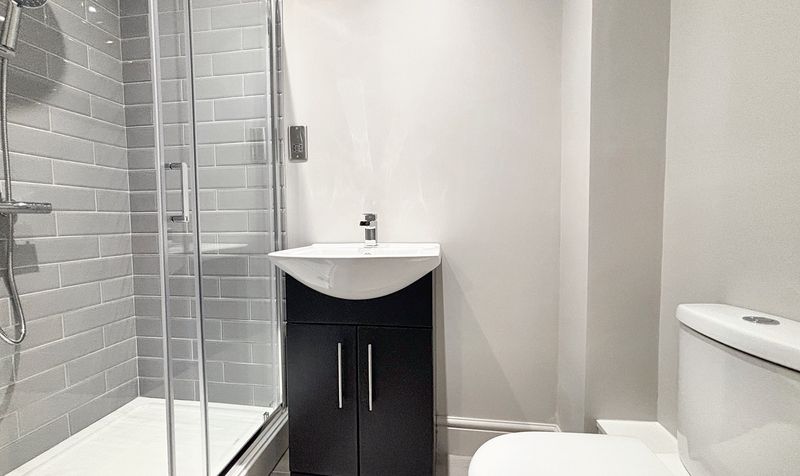
Dimensions: 3' 7" x 7' 1" (1.10m x 2.15m)
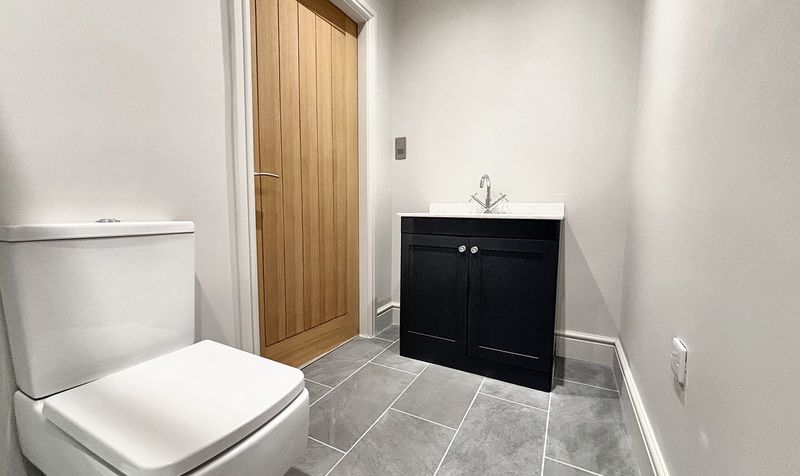
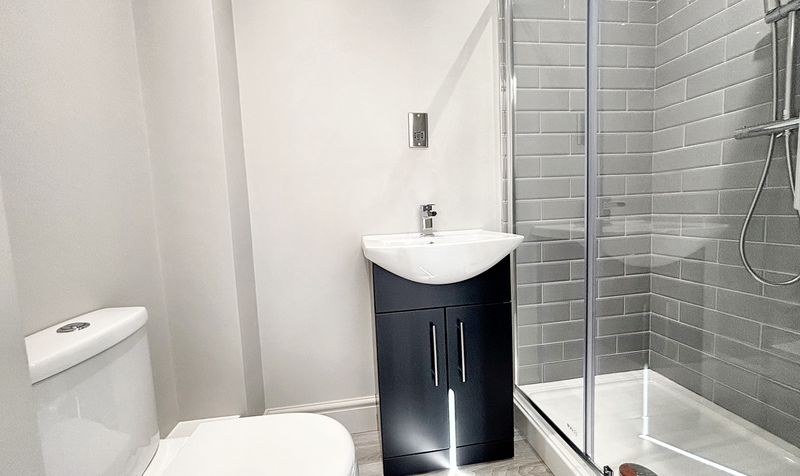
Part tiled walls and floor. Fitted with a vanity hand wash basin, low level W.C and a shower cubicle.
Bedroom Three
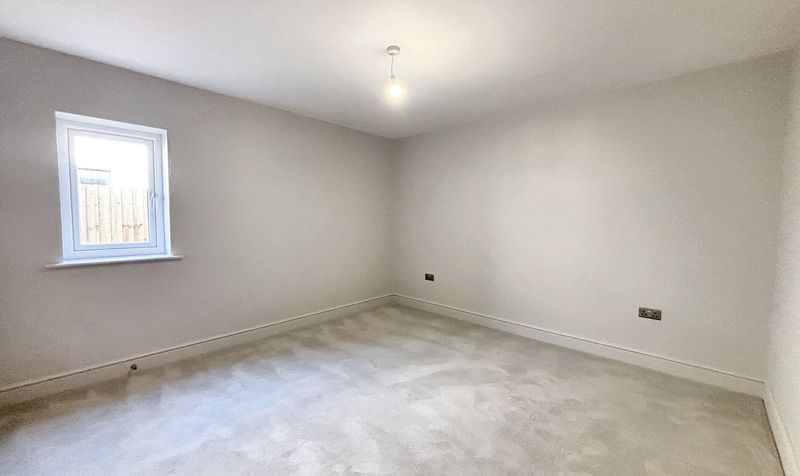
Dimensions: 12' 4" x 12' 2" (3.77m x 3.71m)
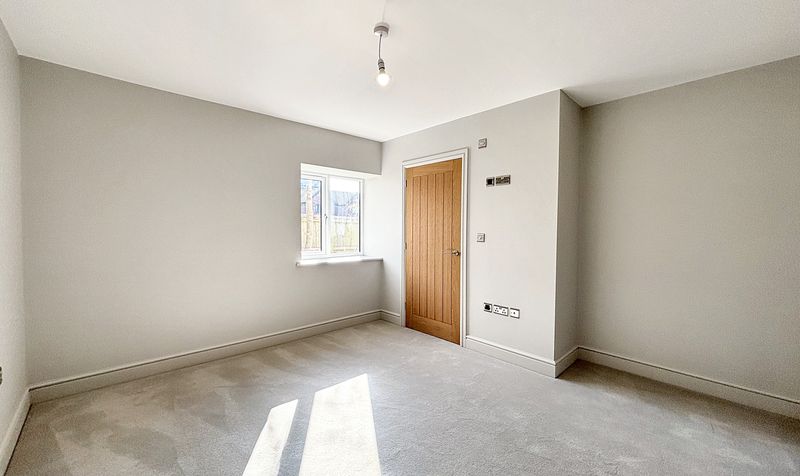
A further generous double bedroom with window to the side elevation. Internal door leads through to:
En-Suite Bathroom
Dimensions: 5' 6" x 7' 1" (1.68m x 2.17m)
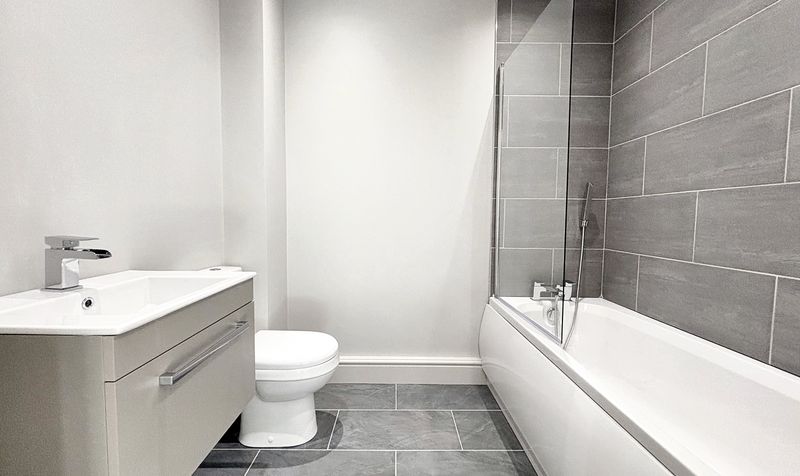
Fitted with a bath with a shower over, a vanity hand wash basin and a low level W.C. Part tiled walls and floor. Inset spotlights.
Bedroom Four
Dimensions: 12' 4" x 12' 2" (3.77m x 3.70m)
Large double bedroom with window to the side elevation. Internal door leads through to:
En-Suite
Dimensions: 7' 1" x 3' 6" (2.16m x 1.07m)
Fitted with a shower, vanity hand wash basin and low level W.C. Part tiled walls and floor. Inset spotlights.
Entrance Hall
Dimensions: 16' 1" x 8' 10" (4.90m x 2.70m)
The external door and window to the side elevation gives access to a generously proportioned entrance hall with tiled floor and under floor heating. Opening onto a spectacular Kitchen/Diner/Family Room. Internal doors lead through to an additional Lounge, Utility, Guest W.C and hallway leading onto the four bedrooms. Inset spotlights.
Kitchen/Diner/Family Room
Dimensions: 28' 6" x 17' 5" (8.70m x 5.30m)
This kitchen/diner/family room boasts a double height vaulted ceiling complete with feature windows and bi-folding doors. Also including a feature log burning stove for those cosy winter evenings. Kitchen is fitted with a range of contrasting wall and base units complete with stone work surfaces and tiled splash back and integrated appliances including: range cooker, extractor, dishwasher, fridge and freezer. Tiled floor with under floor heating. Inset spotlighting. Double sliding pocket doors lead through to:
Lounge
Dimensions: 16' 7" x 12' 6" (5.06m x 3.80m)
Two windows to the side elevation. Loft access hatch.
Utility Room
Dimensions: 6' 11" x 8' 6" (2.10m x 2.60m)
Tiled floor with under floor heating. Fitted with a range of base units with sink and plumbing facilities for a washing machine and tumble dryer.
Bedroom One
Dimensions: 20' 6" x 11' 7" (6.25m x 3.53m)
A very spacious dual aspect master bedroom with windows to the front and side elevation. Internal doors lead through to the walk-in wardrobe and en-suite.
En-Suite
Dimensions: 9' 1" x 4' 8" (2.77m x 1.41m)
Fitted with a double shower, low level W.C and a feature vanity hand wash basin with marble top. Tiled floor and part tiled walls. Inset spotlights.
Bedroom Two
Dimensions: 20' 6" x 11' 6" (6.25m x 3.50m)
Dual aspect with a window to the front and side elevation. Internal door leads through to:
En-Suite
Dimensions: 3' 7" x 7' 1" (1.10m x 2.15m)
Part tiled walls and floor. Fitted with a vanity hand wash basin, low level W.C and a shower cubicle.
Bedroom Three
Dimensions: 12' 4" x 12' 2" (3.77m x 3.71m)
A further generous double bedroom with window to the side elevation. Internal door leads through to:
En-Suite Bathroom
Dimensions: 5' 6" x 7' 1" (1.68m x 2.17m)
Fitted with a bath with a shower over, a vanity hand wash basin and a low level W.C. Part tiled walls and floor. Inset spotlights.
Bedroom Four
Dimensions: 12' 4" x 12' 2" (3.77m x 3.70m)
Large double bedroom with window to the side elevation. Internal door leads through to:
En-Suite
Dimensions: 7' 1" x 3' 6" (2.16m x 1.07m)
Fitted with a shower, vanity hand wash basin and low level W.C. Part tiled walls and floor. Inset spotlights.