Property features
Freehold
Ample Driveway Parking
Offered on a Chain Free Basis
Located in a Popular Residential Area close to Local Amenities
Schools & Transport Links
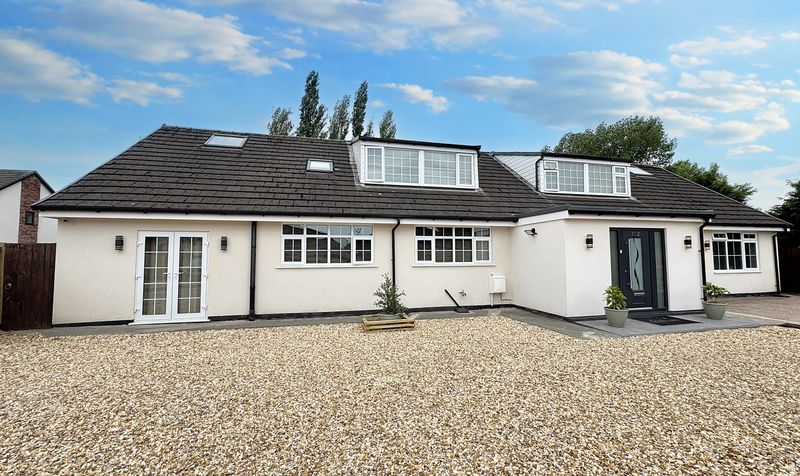
Five Bedroom Dormer Bungalow occupying 3885 Sqft
Impressive Spacious Floorplan for a Growing Family
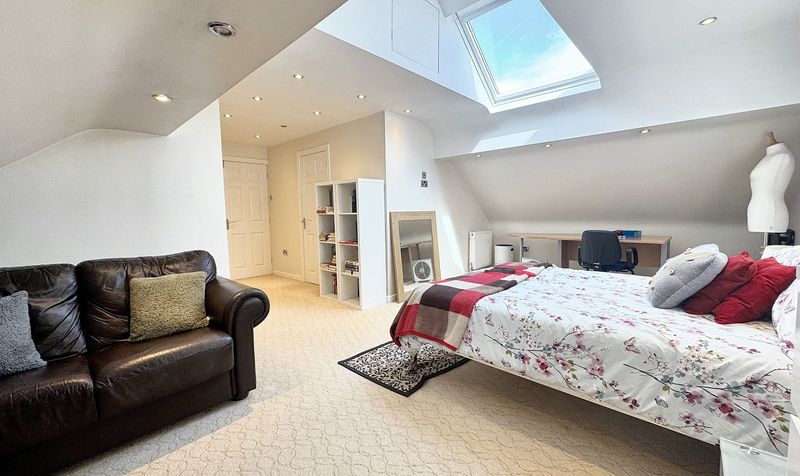
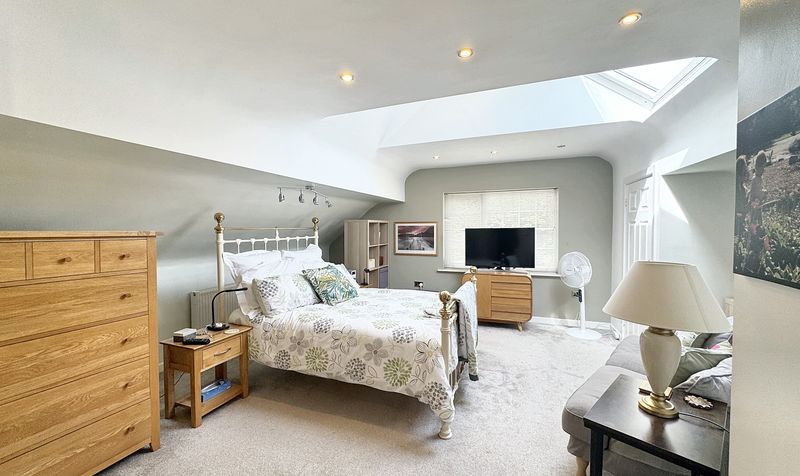
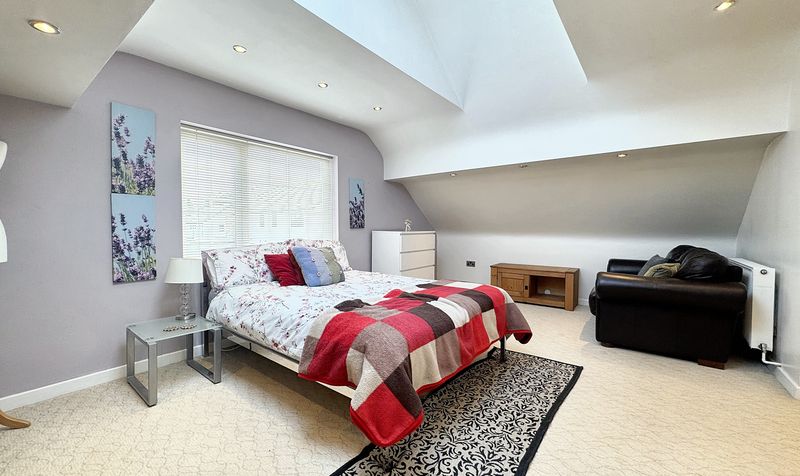
Impressive Sized Master Bedroom
Ground Floor Family Bathroom & First Floor Offering Two En-Suites
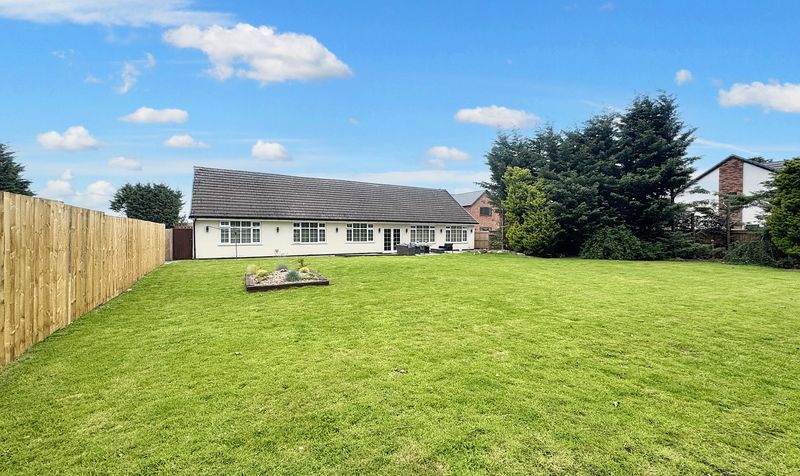
Set Within a Deceptive Plot
Large Private South Facing Garden
Description
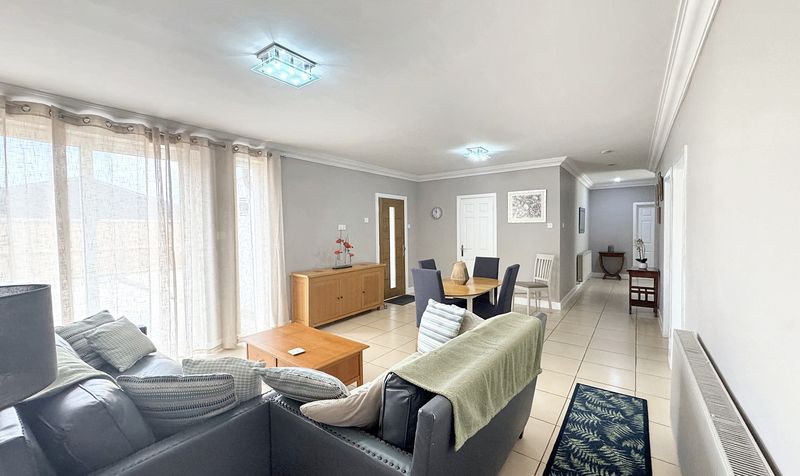
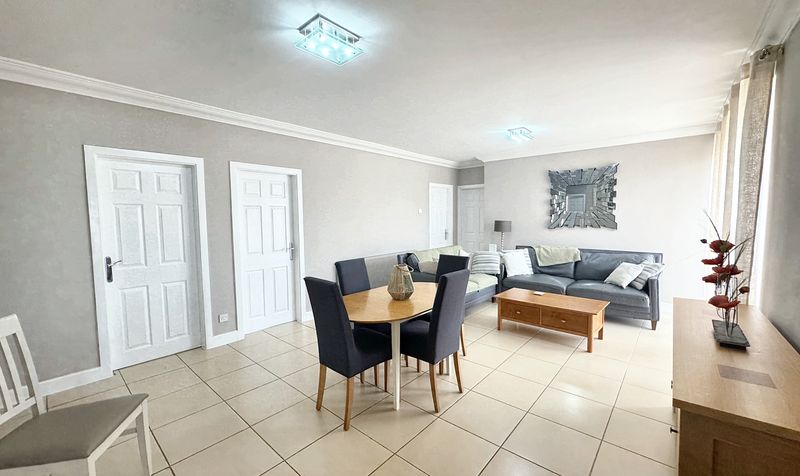
Boasting an impressive and spacious floorplan, this residence is tailor-made for a growing family seeking comfort and style in equal measure. The property features an impressively sized master bedroom, which includes an office area space, dressing area offering a serene retreat at the end of each day, with a great sized en-suite. Further good sized bedrooms and versatile reception rooms to be used at a families preference.
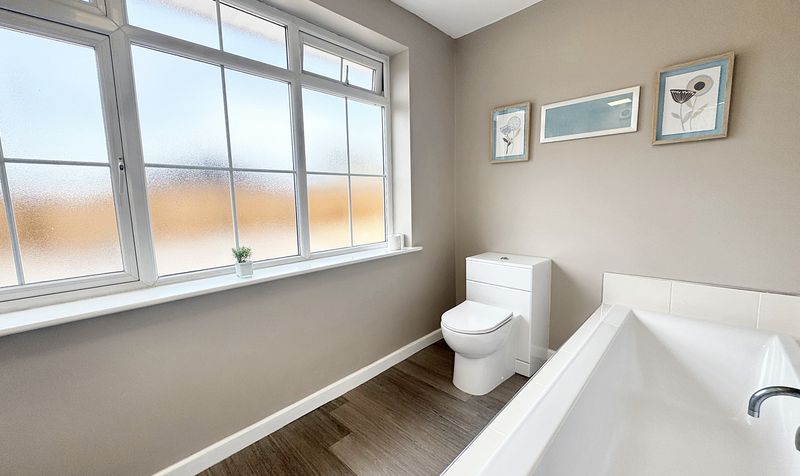
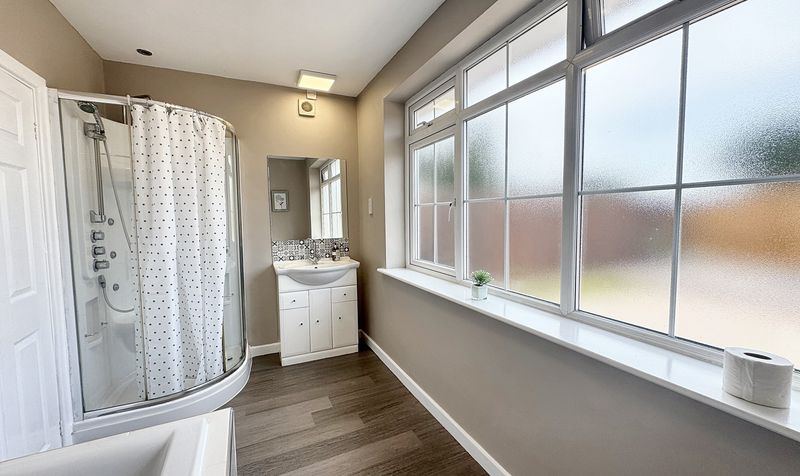
With convenience in mind, the ground floor hosts a well-appointed family bathroom, while the first floor showcases two en-suites, ensuring privacy and ease of living for all members of the household.
Providing an abundance of parking space, an ample driveway facilitates hassle-free parking for multiple vehicles, enhancing the convenience of modern-day living.
Nestled within a deceptive plot, this bungalow is designed to impress from the outset. The large private south-facing garden offers a tranquil and secluded outdoor retreat, perfect for alfresco dining or simply unwinding amidst nature's splendour.
Benefitting from a freehold tenure, this property provides a sense of security and independence to the discerning buyer looking to establish roots in a sought-after location.
Book a viewing today to experience the allure and charm of this distinguished residence firsthand.
Located off Manchester Road, in a popular residential area close by to local schools, amenities and transport links.
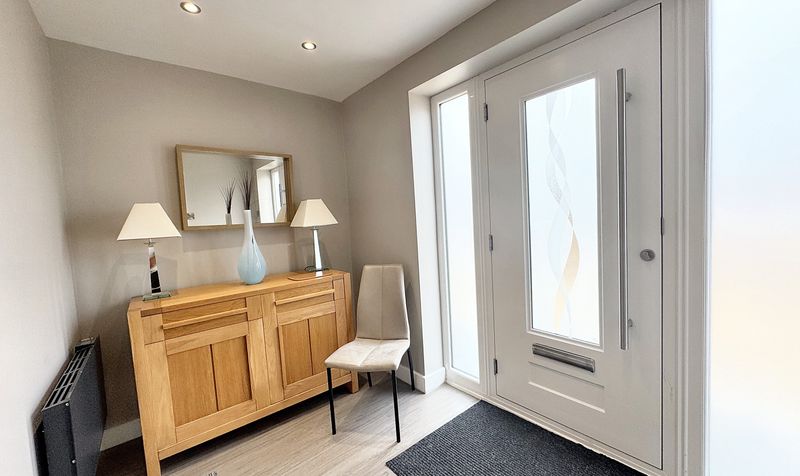
Entrance Porch
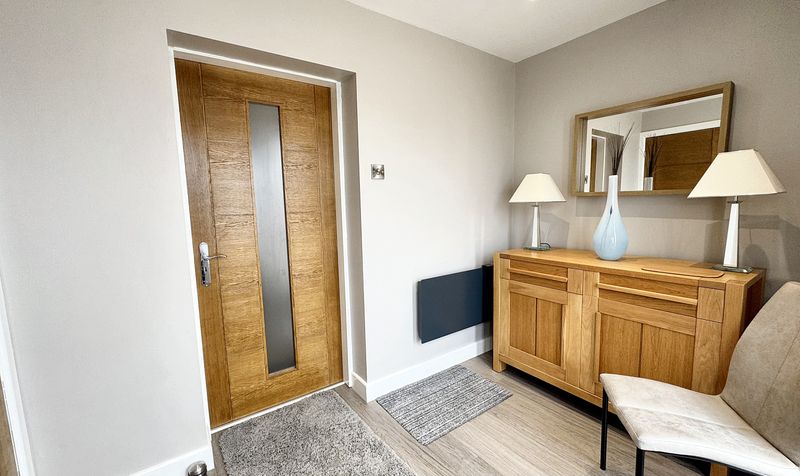
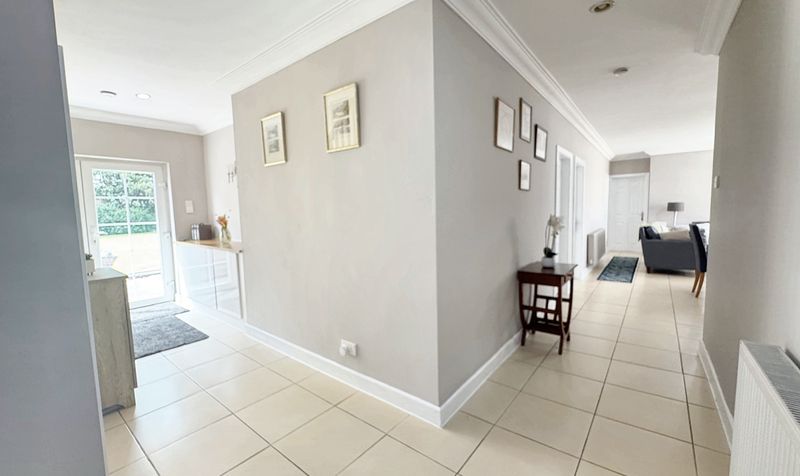
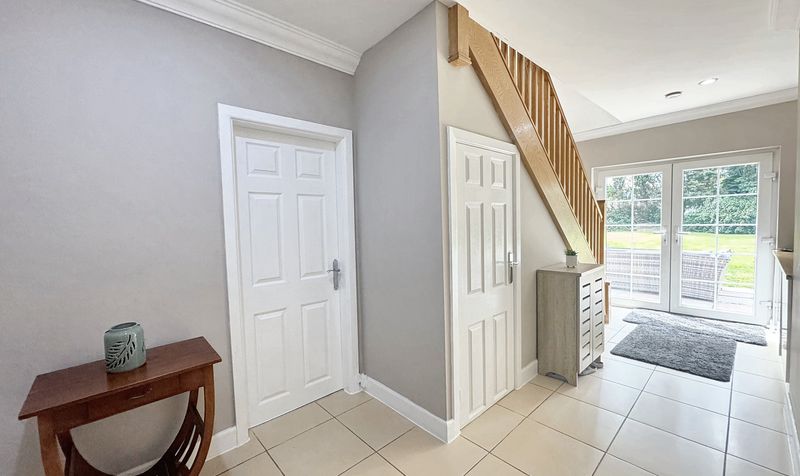
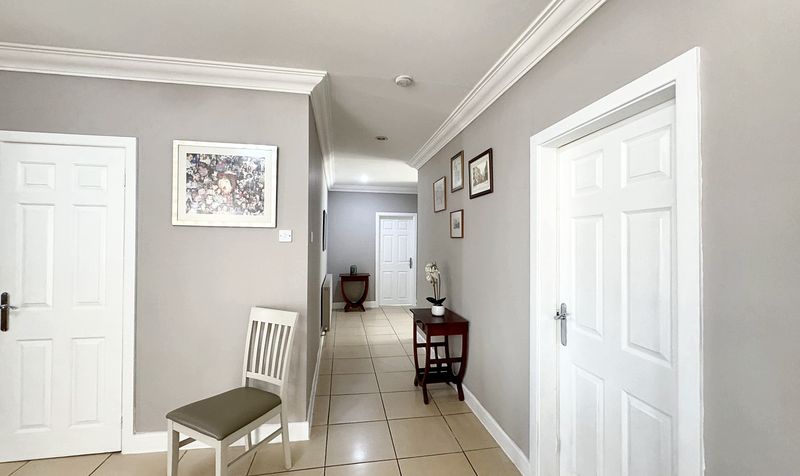
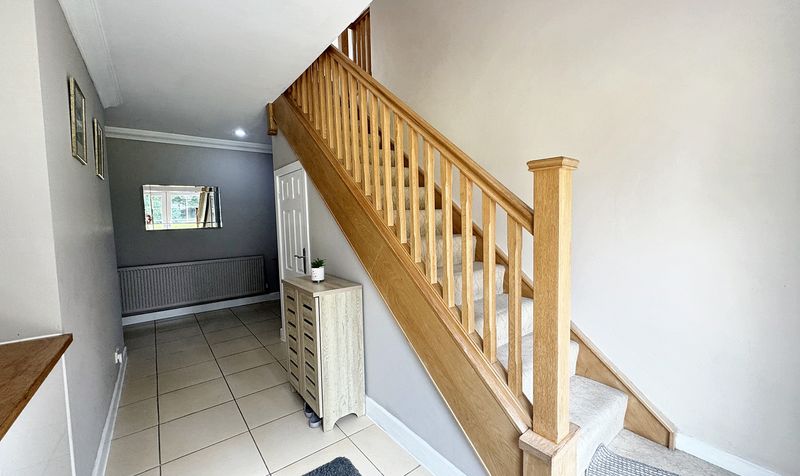
Hallway/Family Area
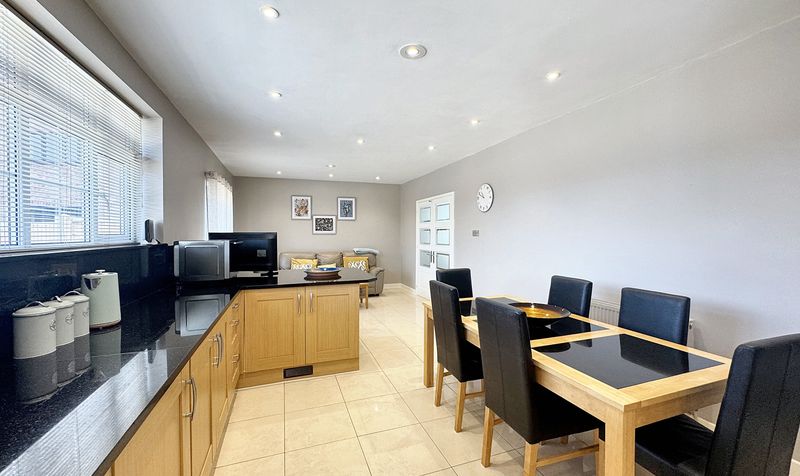
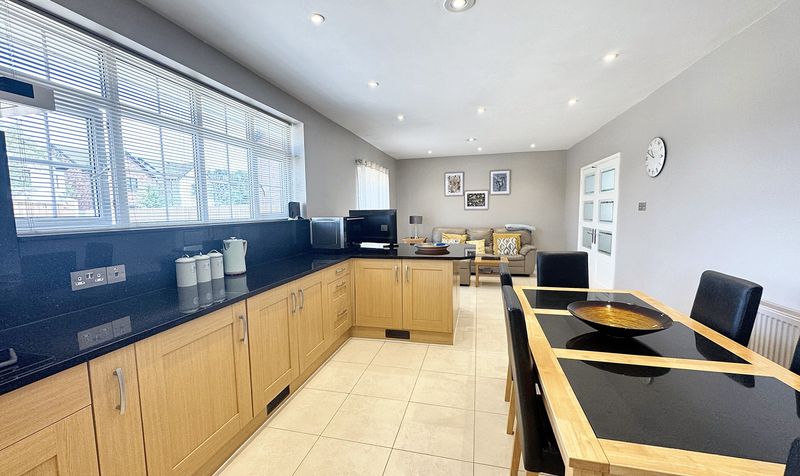
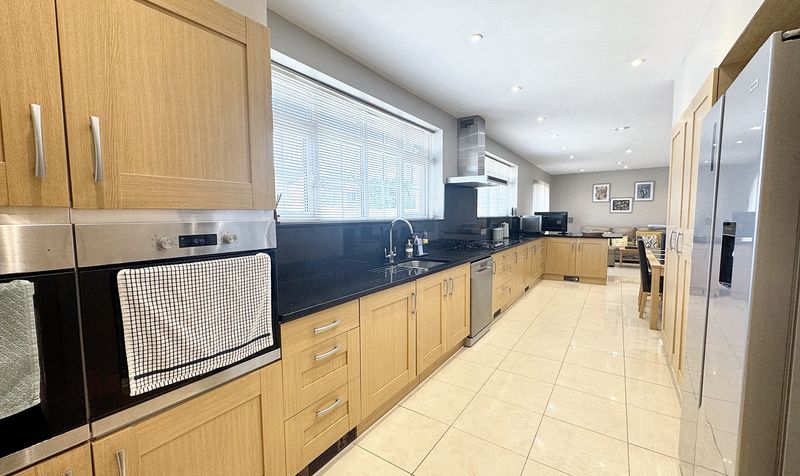
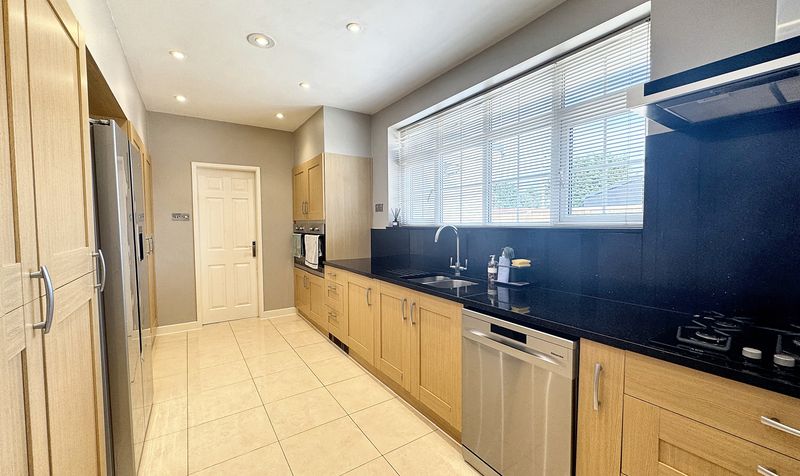
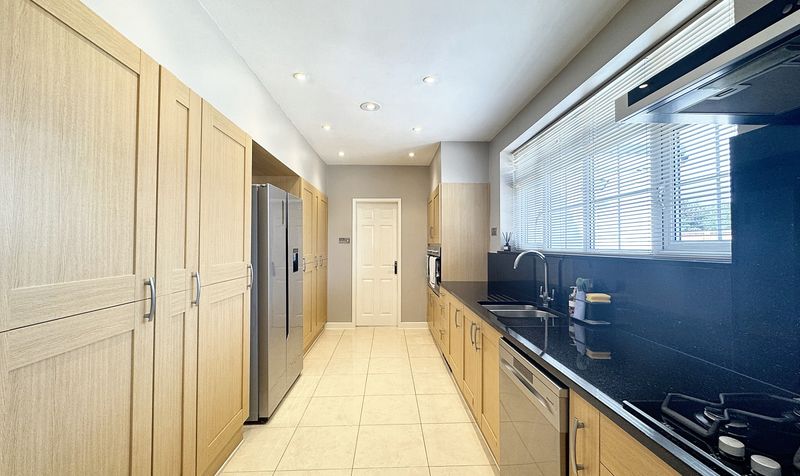
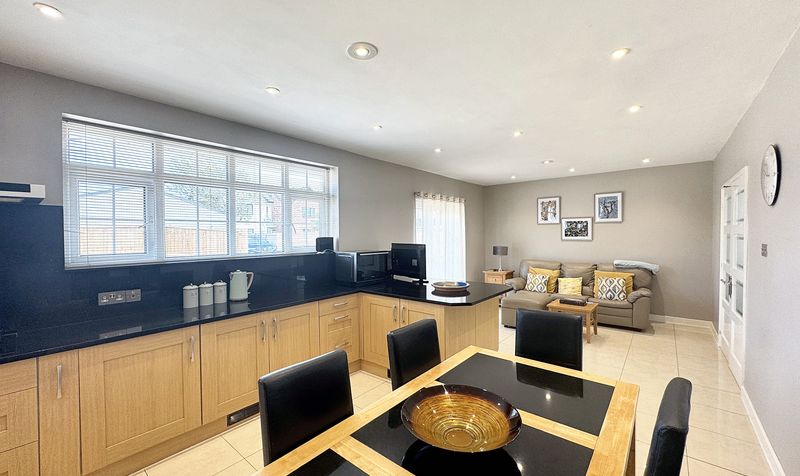
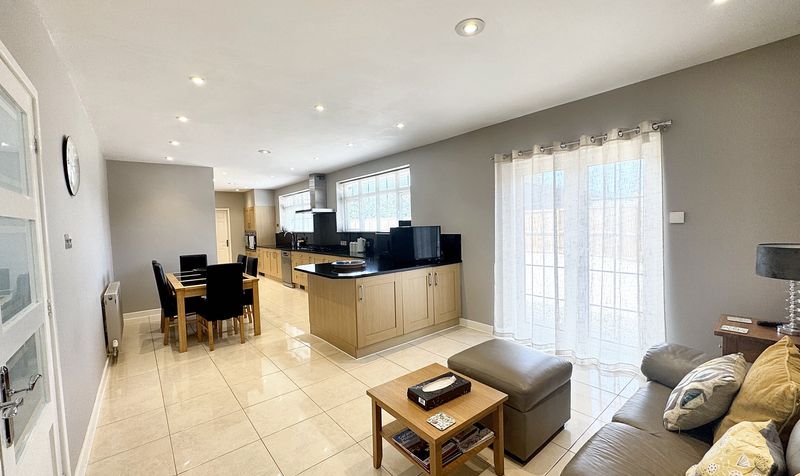
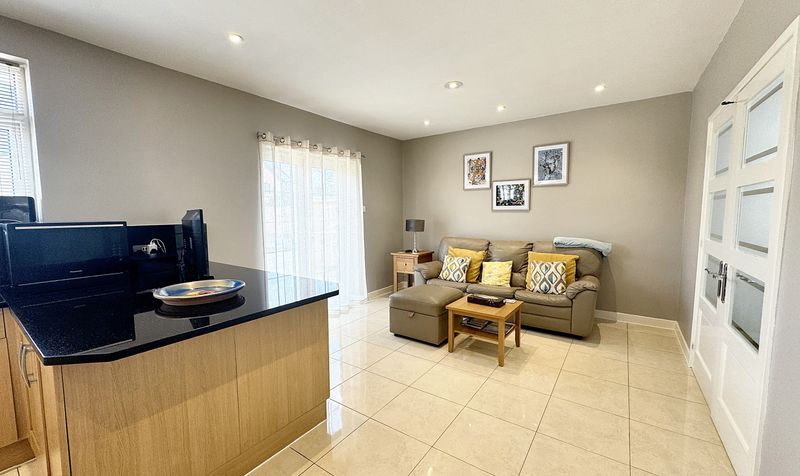
Kitchen/Diner/Snug
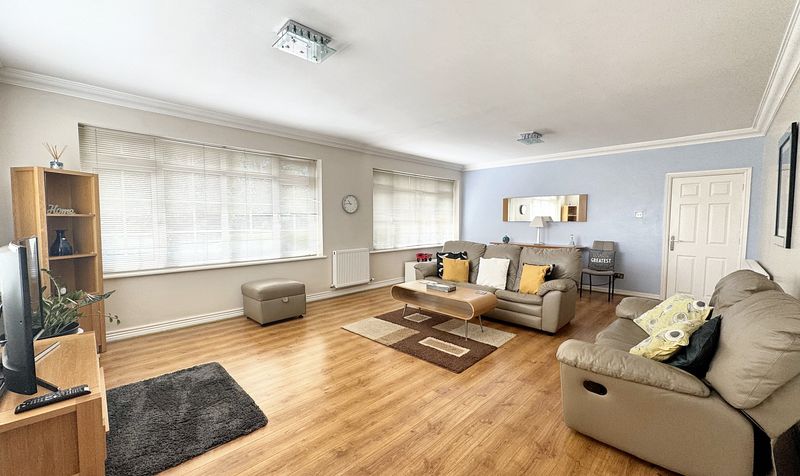
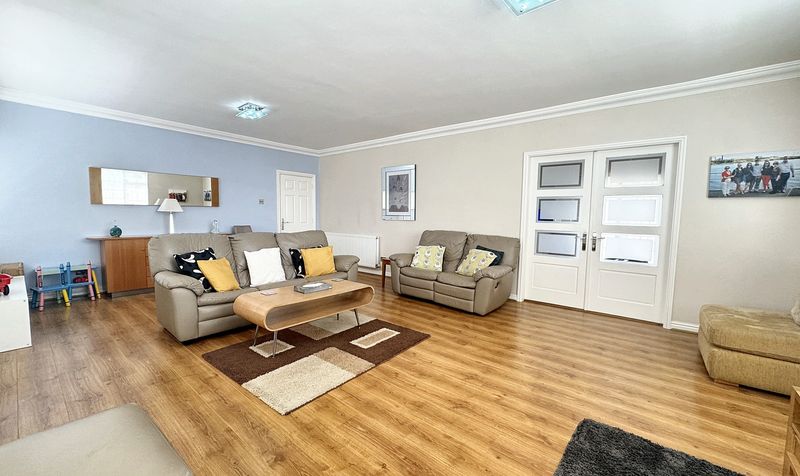
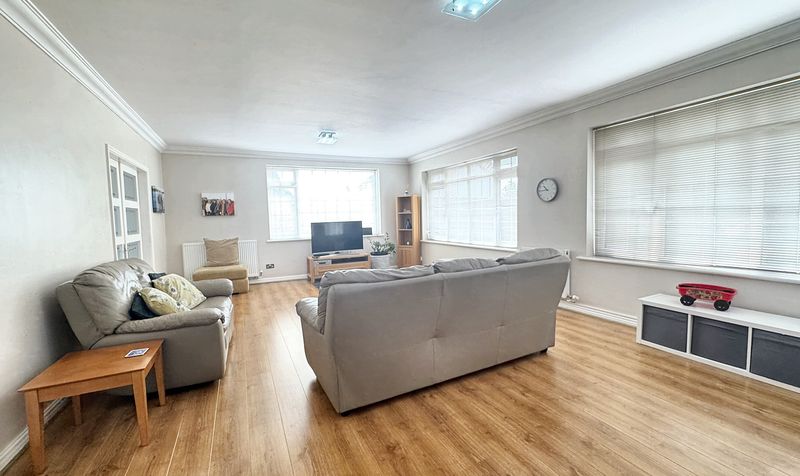
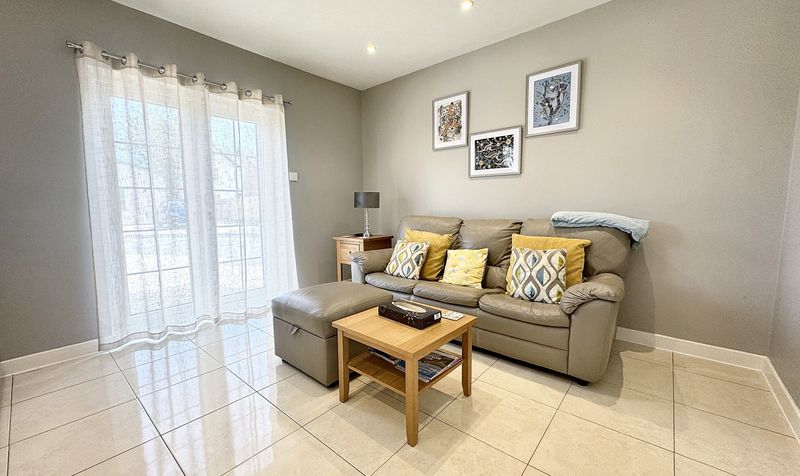
Lounge
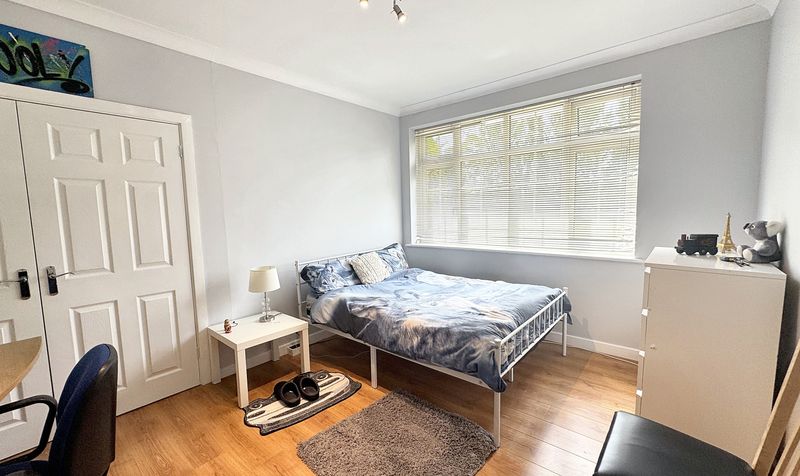
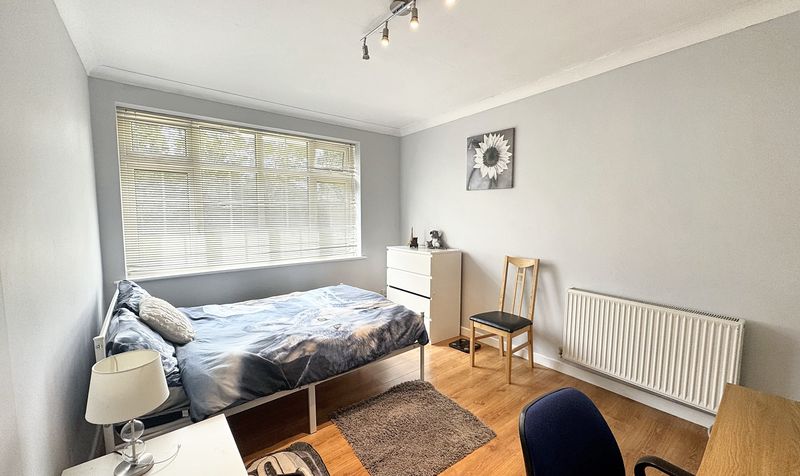
Bedroom Five
Dimensions: 13' 11" x 10' 4" (4.25m x 3.16m)
Window to the rear elevation. Built in wardrobe for storage.
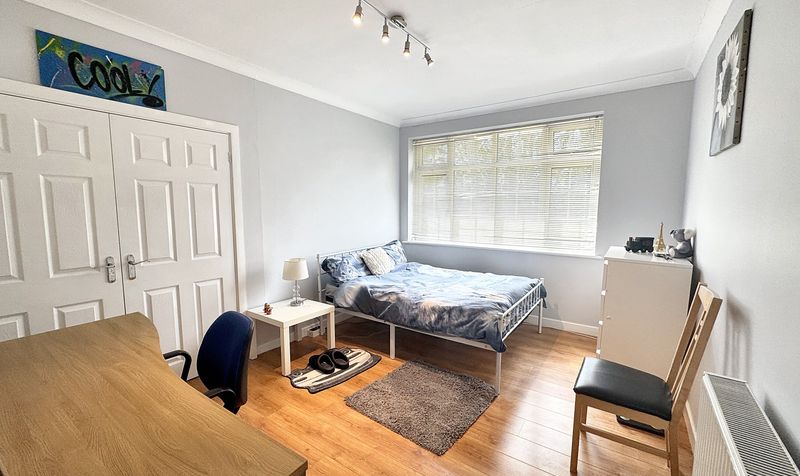
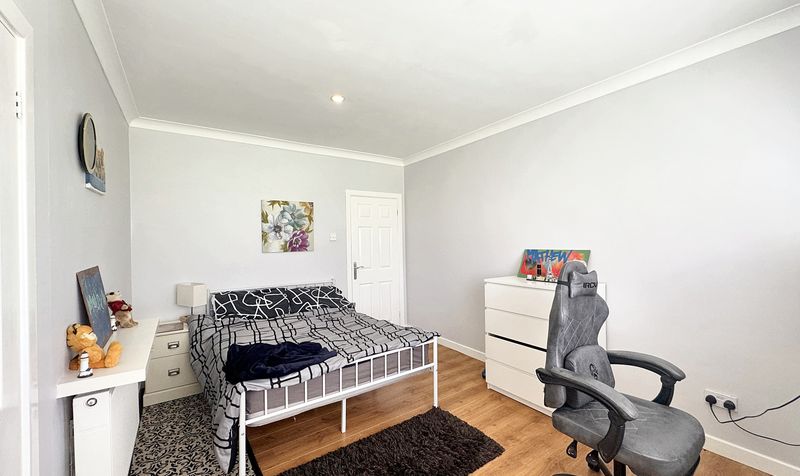
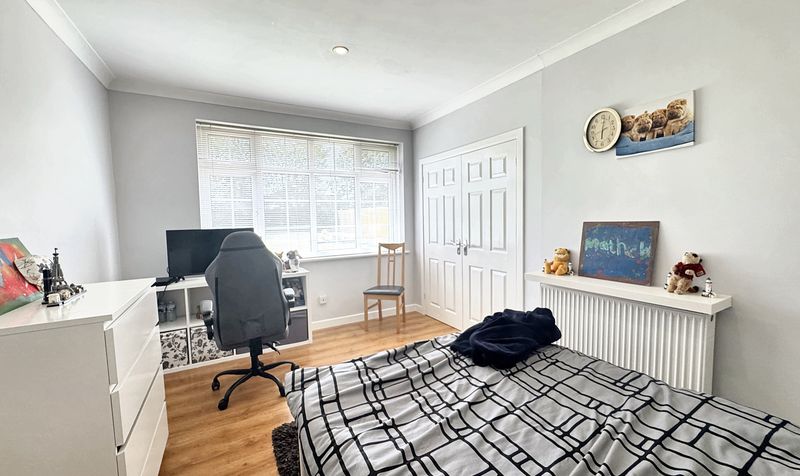
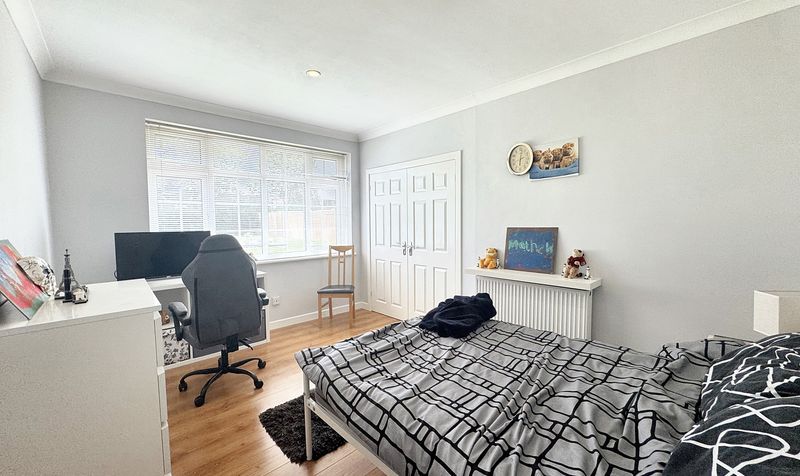
Bedroom Four
Dimensions: 14' 1" x 10' 5" (4.28m x 3.17m)
Window to the rear elevation and built in wardrobe for storage.
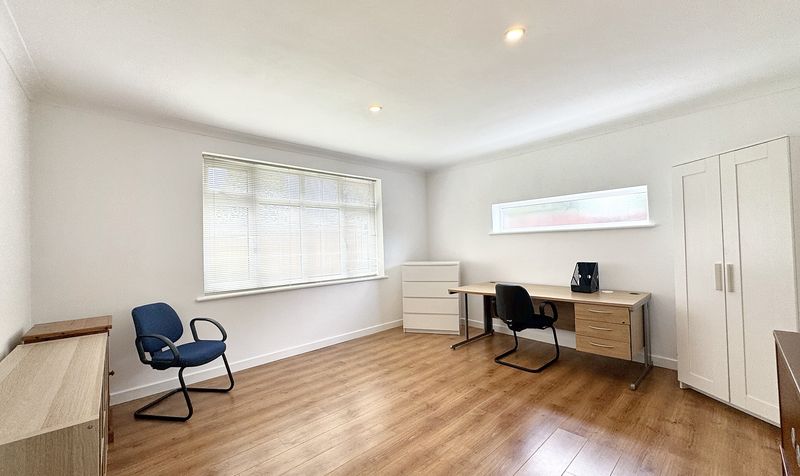
Bedroom Three
Dimensions: 14' 0" x 14' 11" (4.27m x 4.56m)
Window to the rear and side elevation. Built in wardrobe for storage.
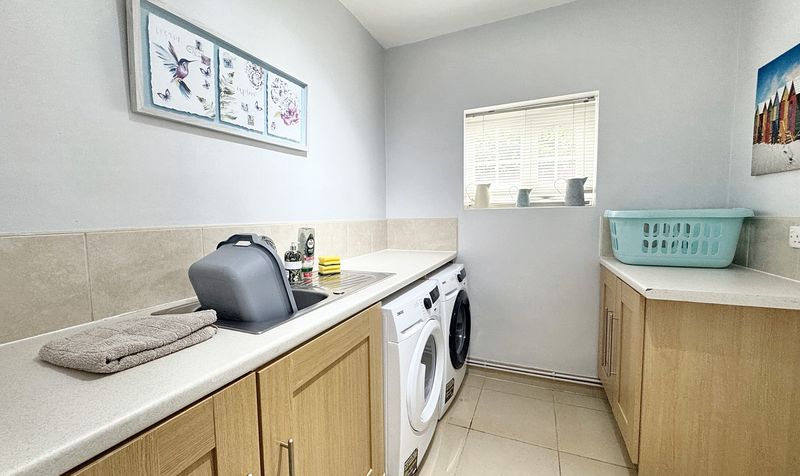
Utility
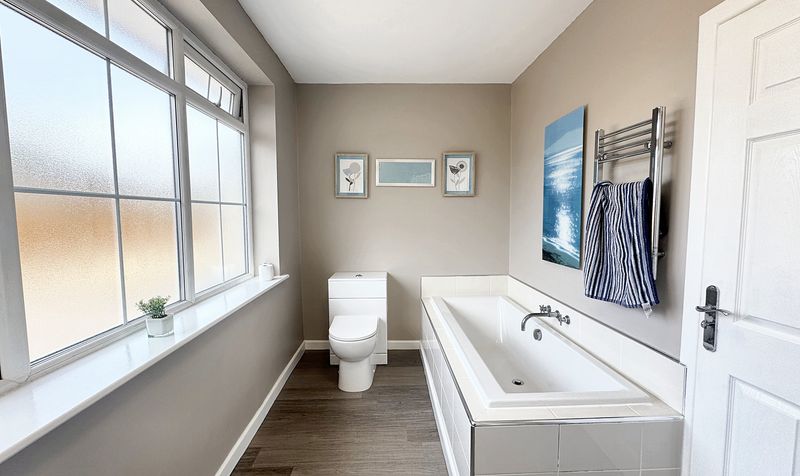
Family Bathroom
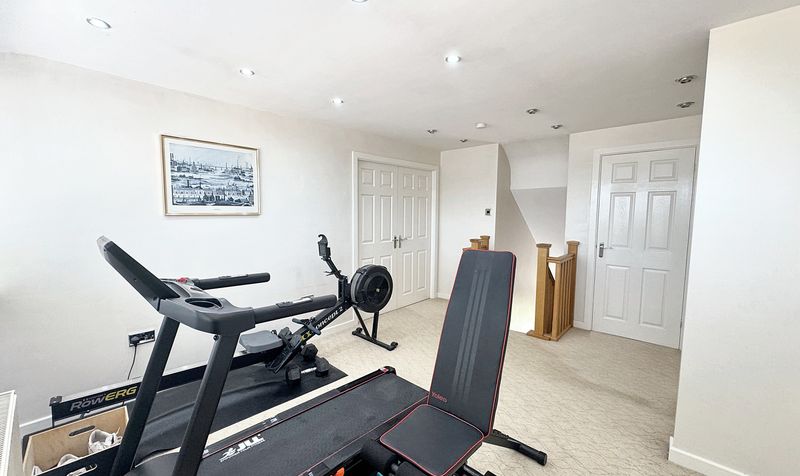
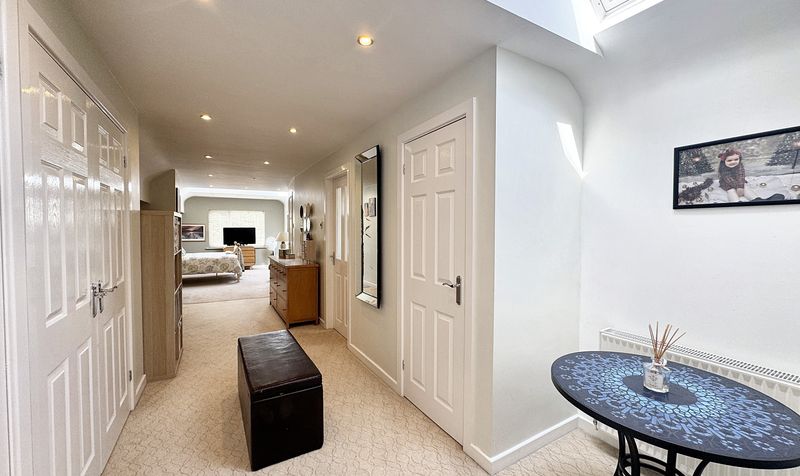
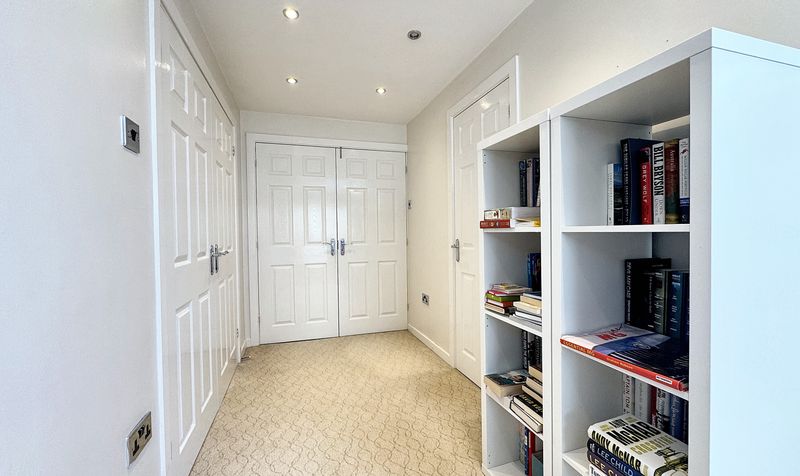
First Floor Landing
Dimensions: 14' 5" x 15' 2" (4.39m x 4.63m)
Window to the front elevation. Several cupboards for ample storage space.
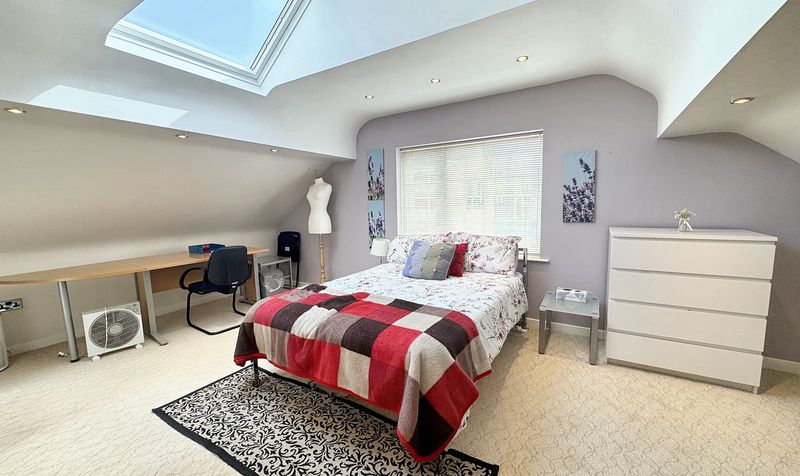
Bedroom Two
En-Suite
Dimensions: 7' 10" x 7' 4" (2.38m x 2.23m)
Velux window to the rear elevation. Corner shower, low level W.C and wash basin. Spot lights.
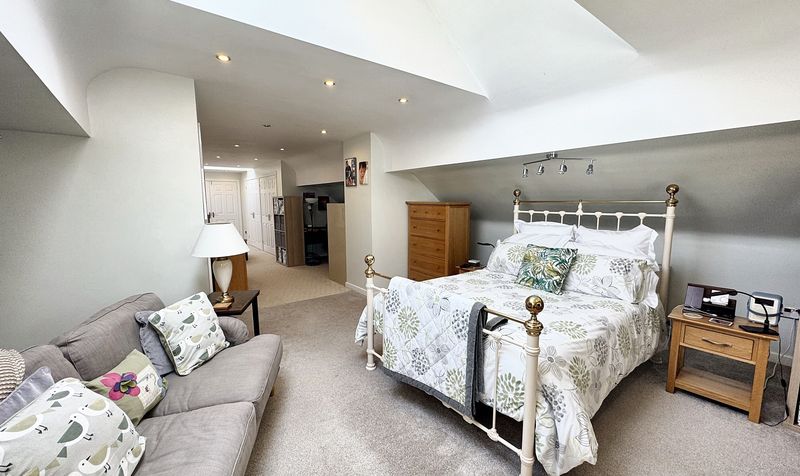
Master Bedroom
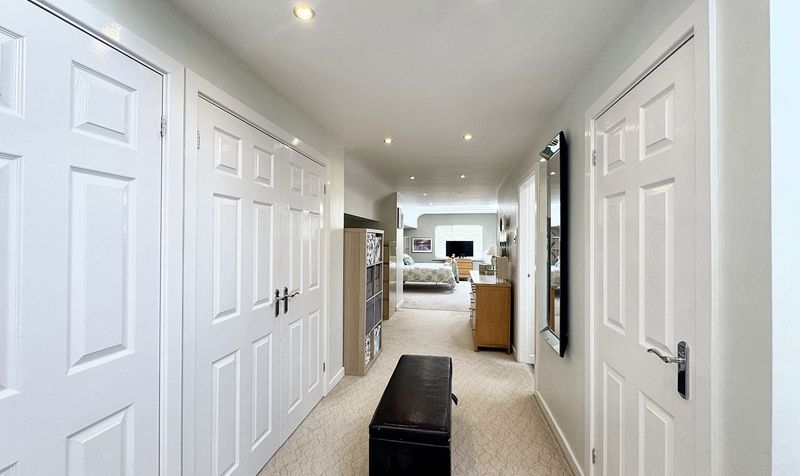
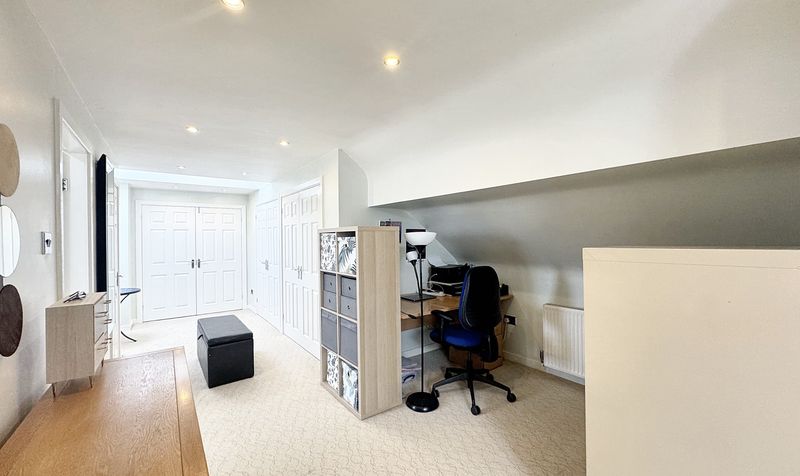
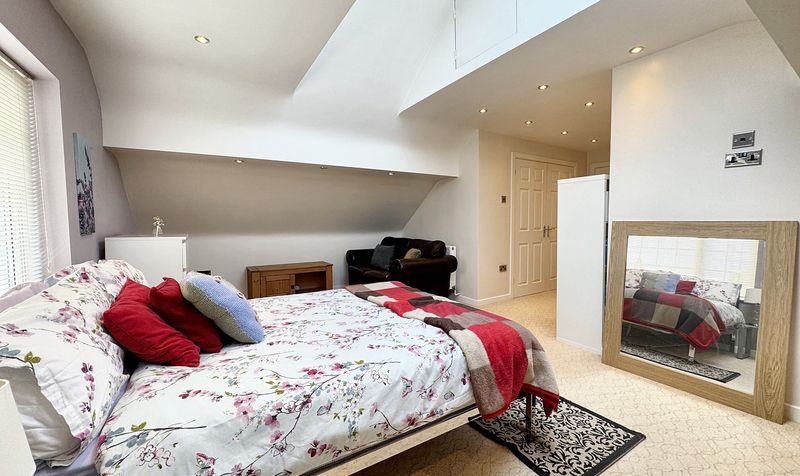
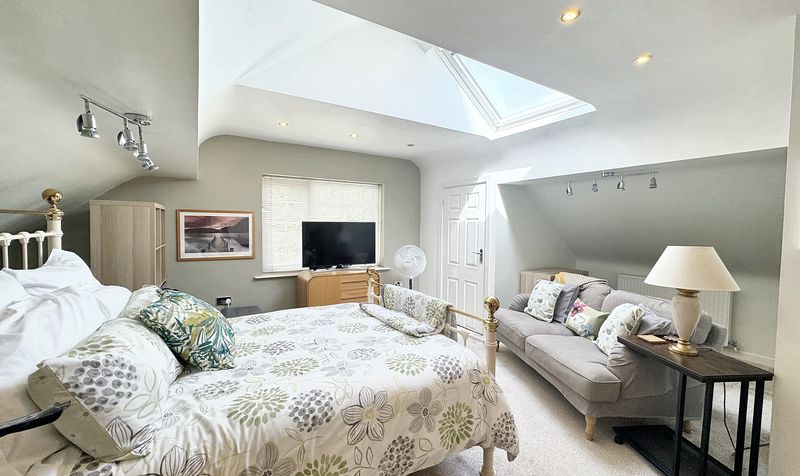
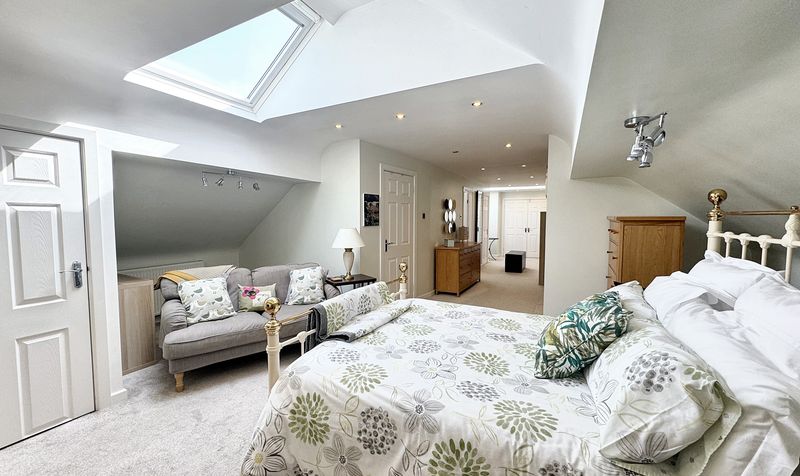
Dimensions: 12' 8" x 39' 8" (3.85m x 12.10m)
Amazingly spacious 12.10m long bedroom offering a dressing area come home office, master bedroom area which is a relaxing retreat. Two double wardrobes and two additional storage cupboards. Velux window offering an abundance of light. Spot lights.
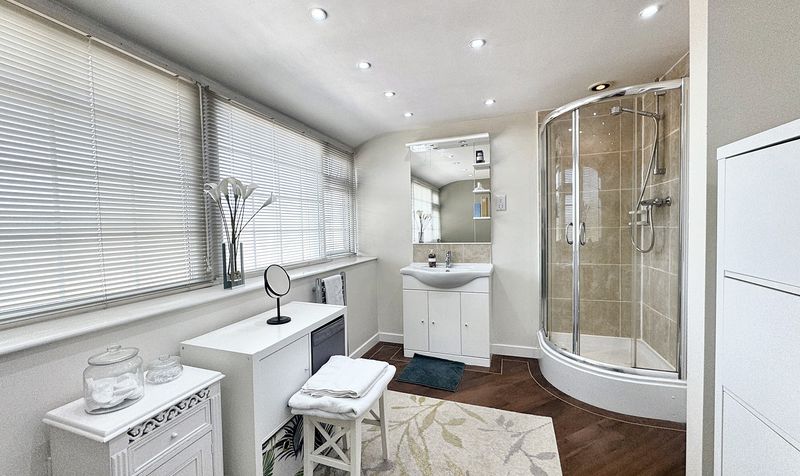
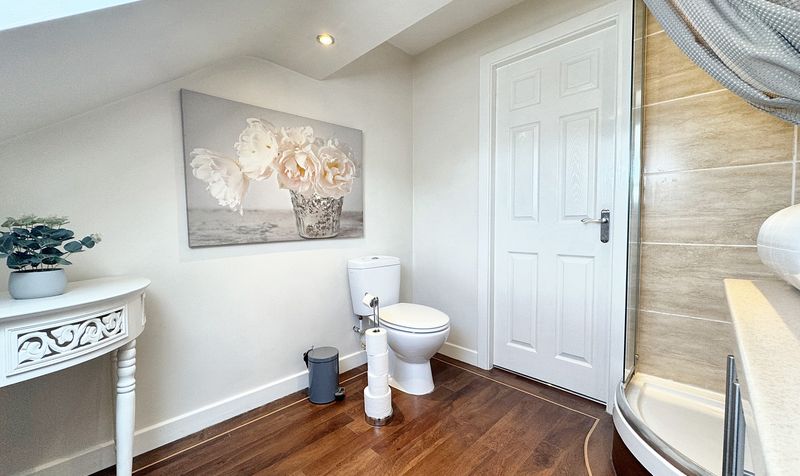
En-Suite
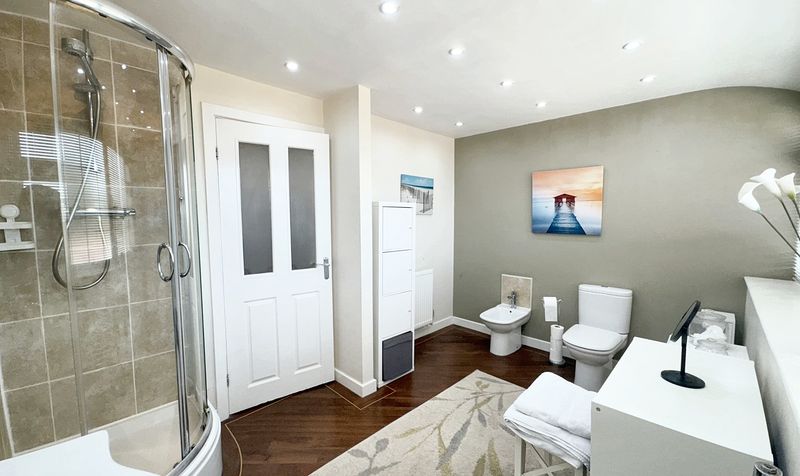
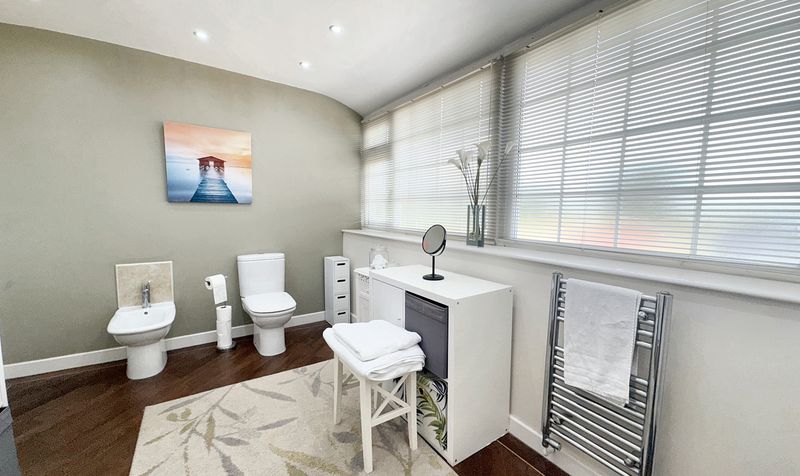
Dimensions: 11' 6" x 11' 0" (3.50m x 3.35m)
Window to the front elevation. Corner shower with low level W.C, bidet and wash basin. Spot lights.